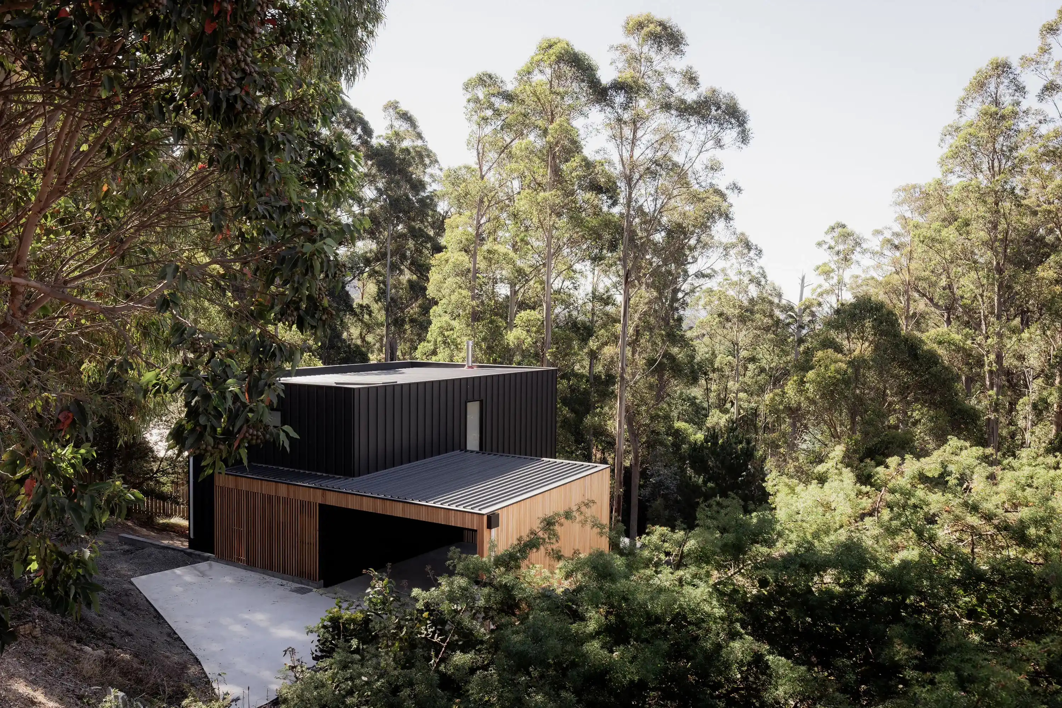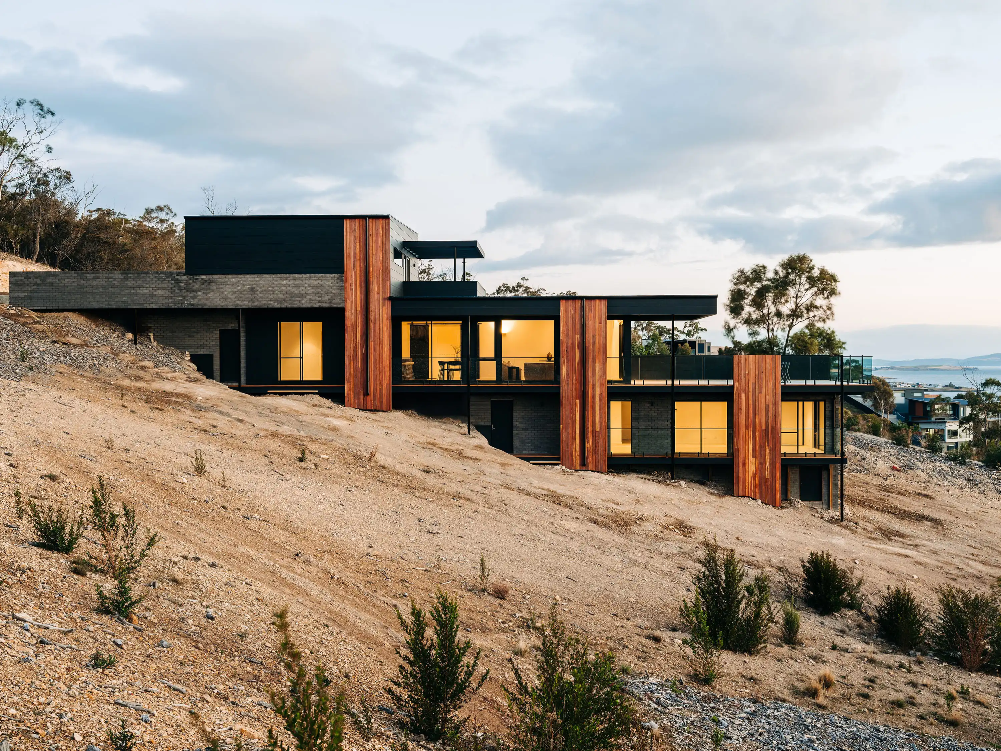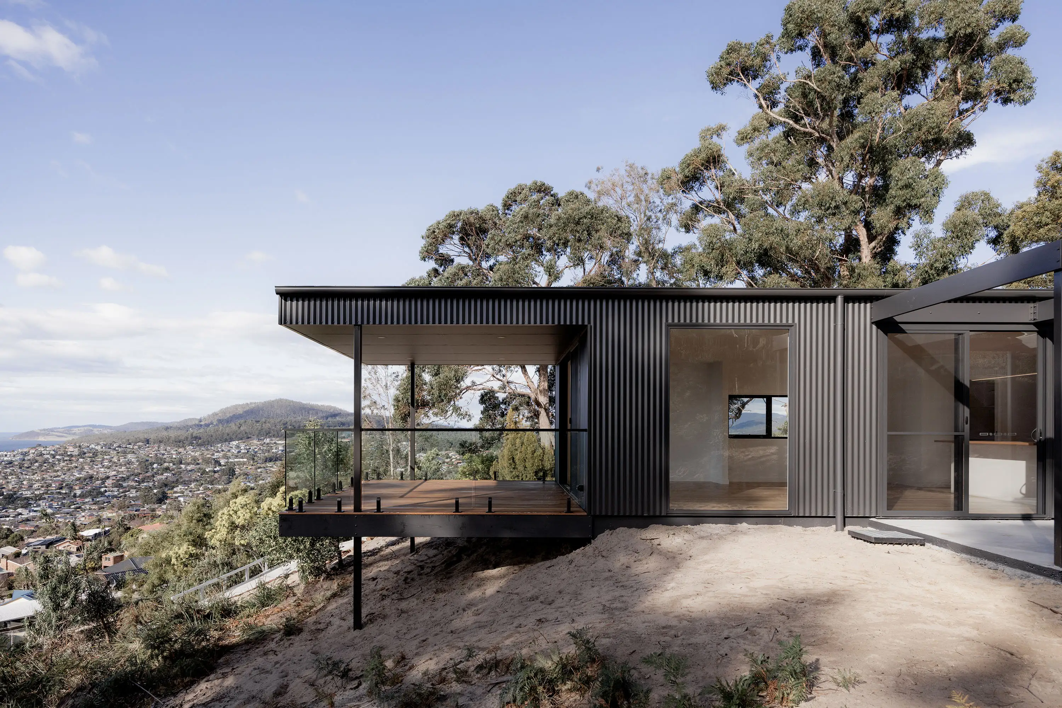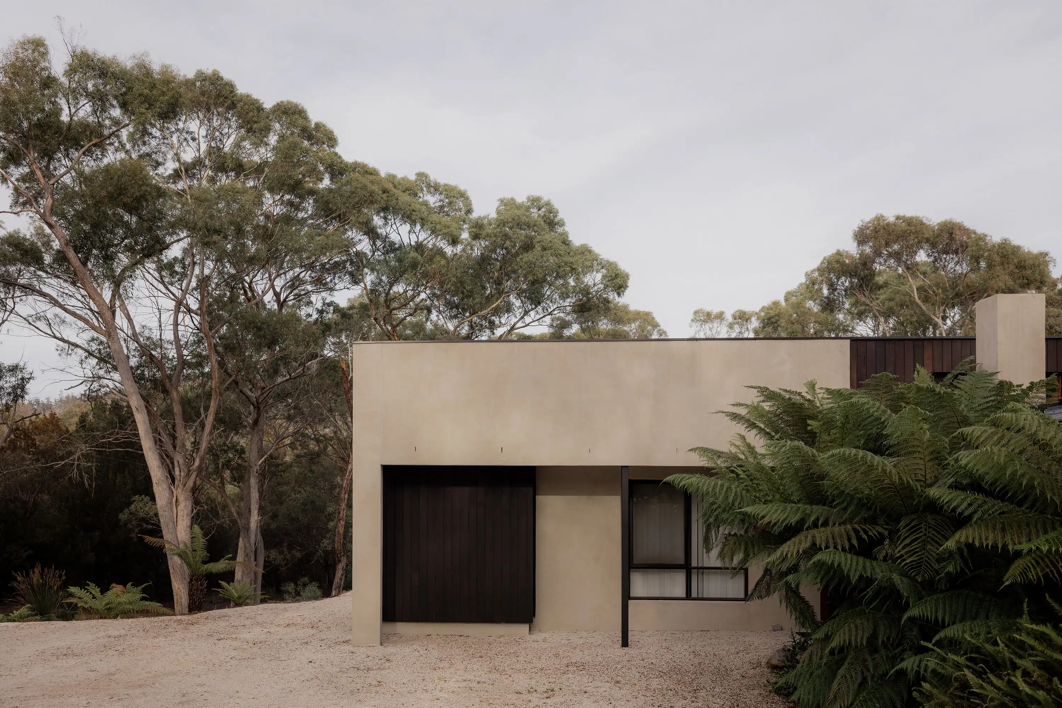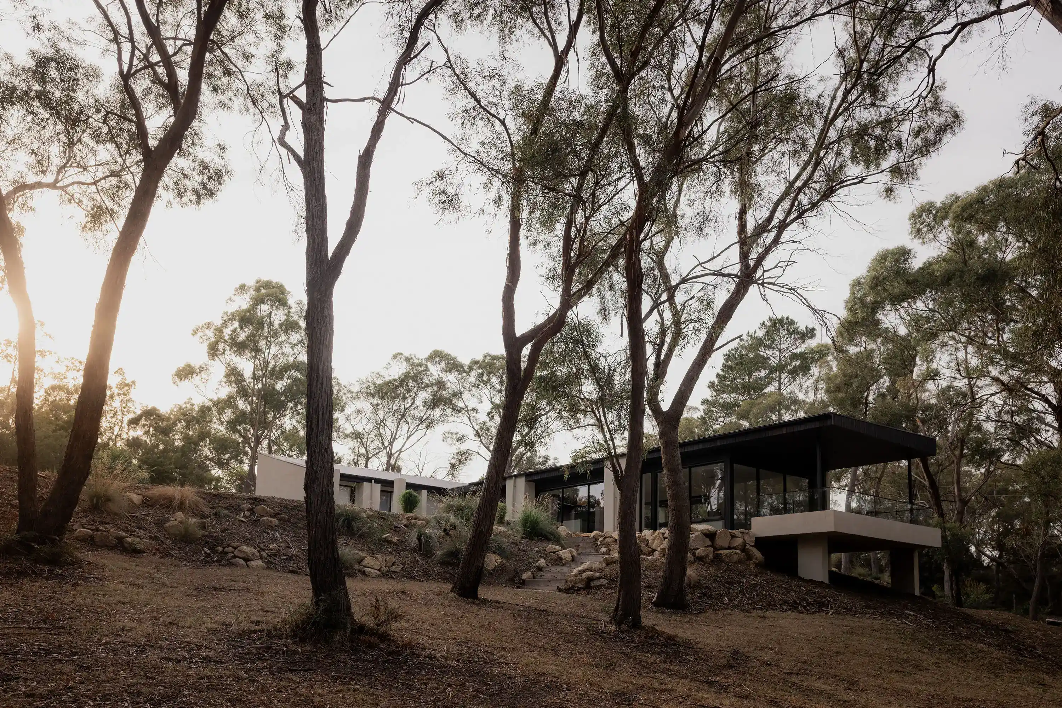
When planning to build a custom home in Tasmania with a budget between $500,000 and $1.5 million, calculating a standard cost per square meter is rarely accurate. Slope, services, access and varying council requirements mean that true building costs are determined by the site and the design together, not simply square meter averages of the house in isolation.
To understand why budget overruns are common in custom building, it helps to look at the process of how a home goes from an idea to a finished place to live.
The traditional pathway for building a home is disconnected. A homeowner engages a designer or architect to create a home design based on a wishlist. Once the documentation is complete, often months later, the plans are sent to builders to provide pricing.
While this model allows for a high amount of design freedom, it contains an inherent vulnerability: the team drawing the home is not the team quoting the build, designing the structure or resolving site engineering challenges.
If the documentation evolves through the concept and approvals stages in an isolated scenario, the scope of a design can easily grow to exceed the homeowners financial baseline without anyone involved until the end when the builders come back to quote it. At that point, the options are limited: pay for redesign, or abandon the project after investing significant time and fees.
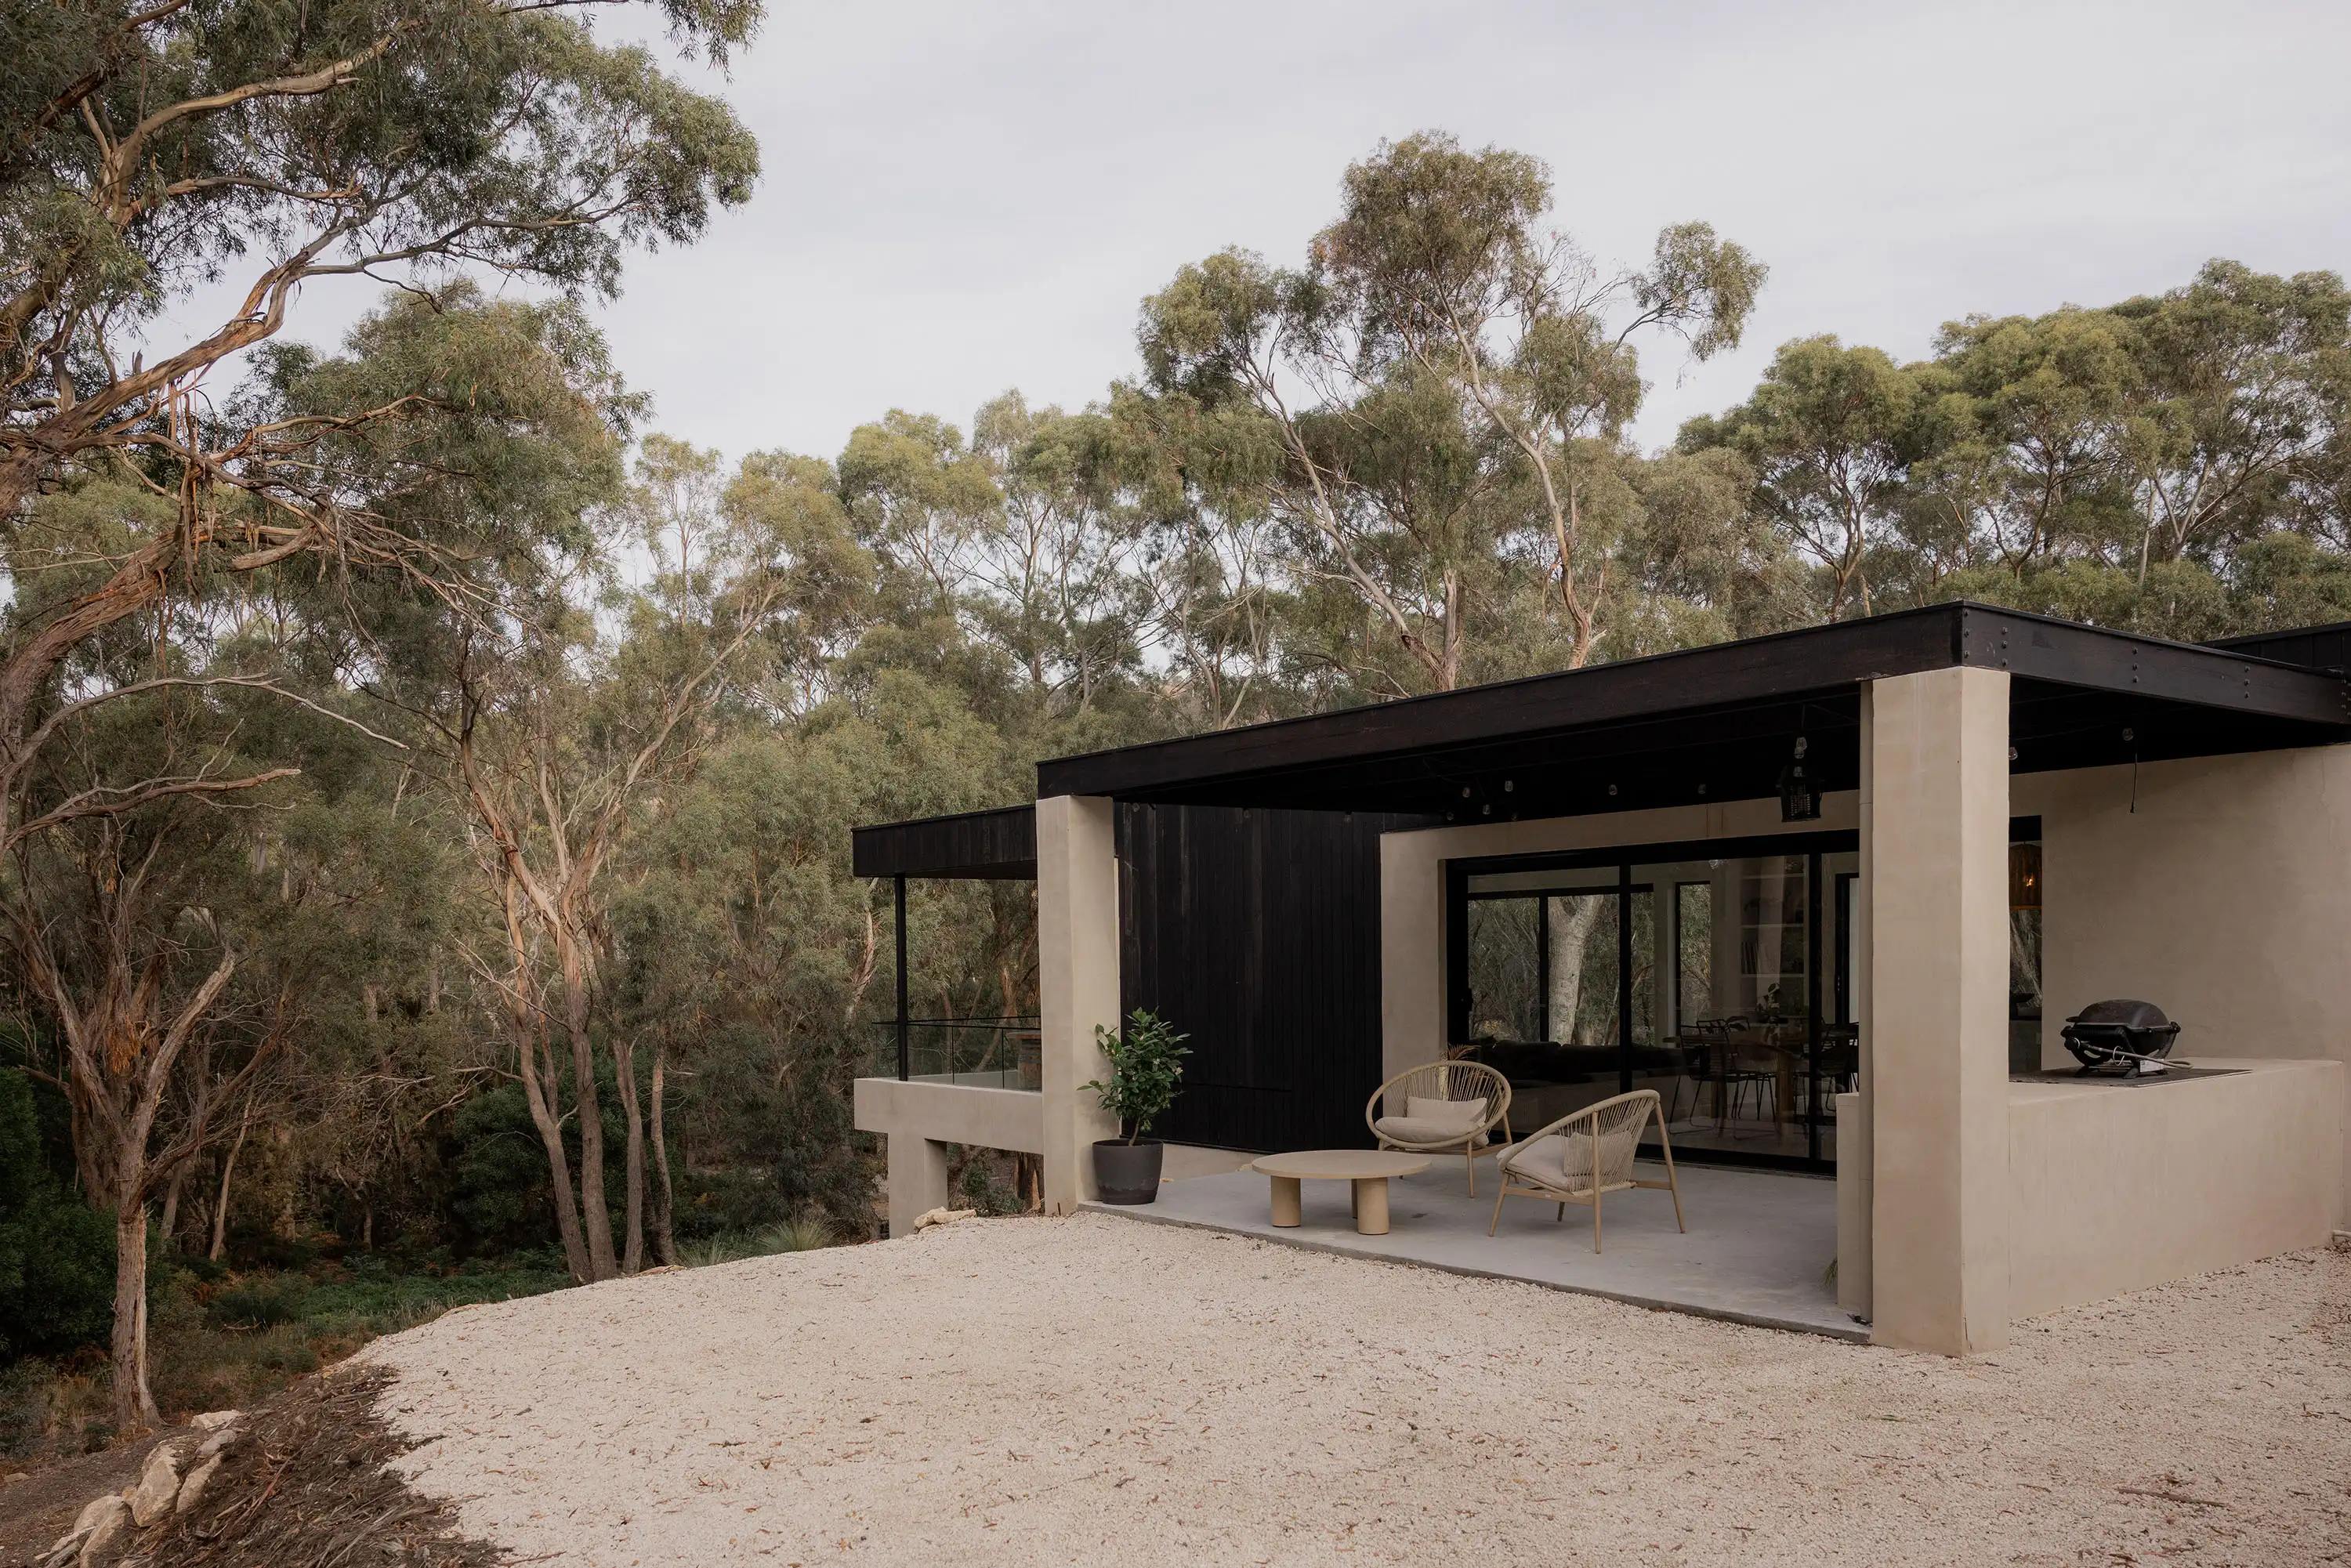
An integrated design and build process alters this sequence by bringing construction knowledge and cost alignment into the initial design phase.
Instead of estimating costs at the end of the process, the project is priced early. If a specific design element, council requirement, or material choice increases costs, those impacts are managed. This allows for real-time cost management to keep the project viable.
For a custom home build, project clarity does not come from trying to compare builders; it comes from eliminating the information gap between vague floor m2 estimates and the response to the site early in the process.