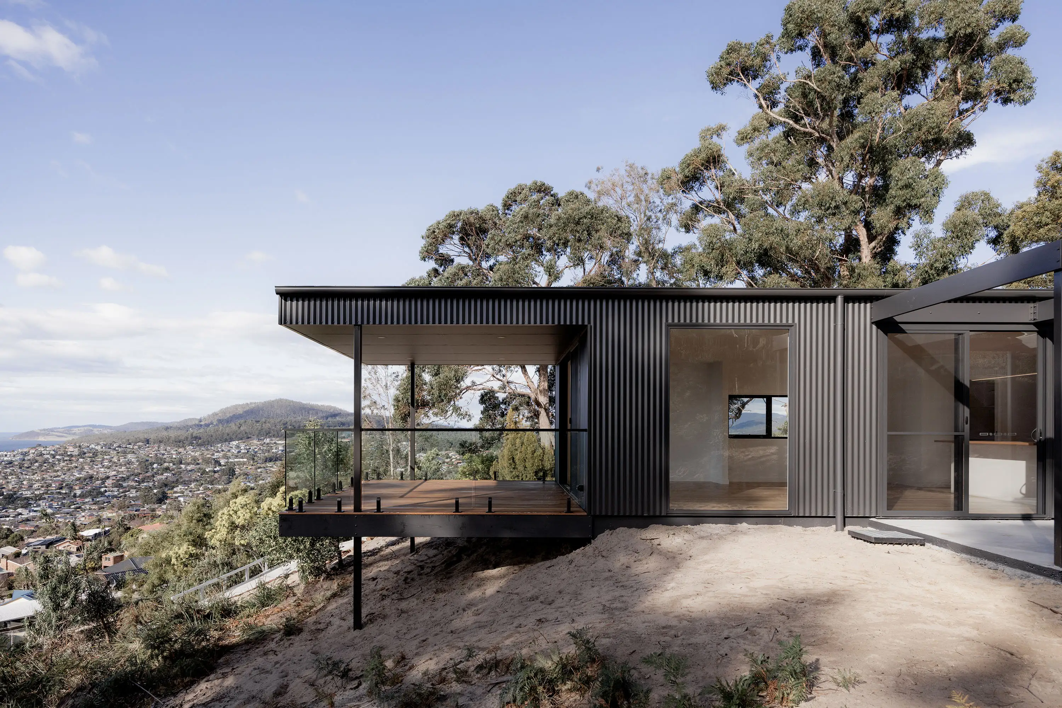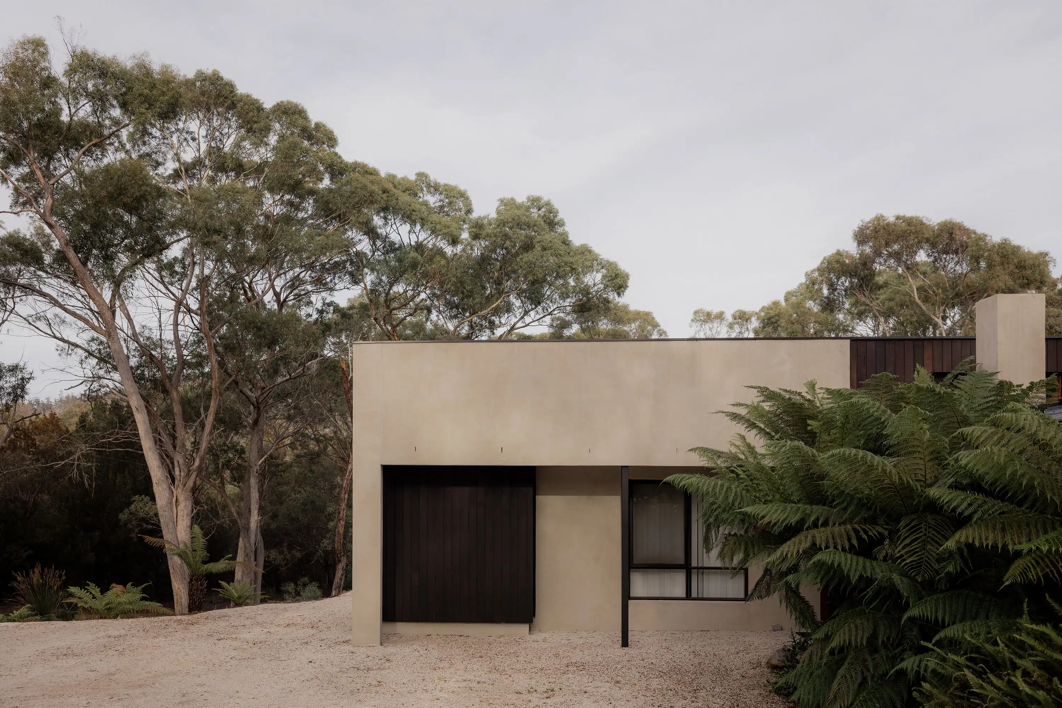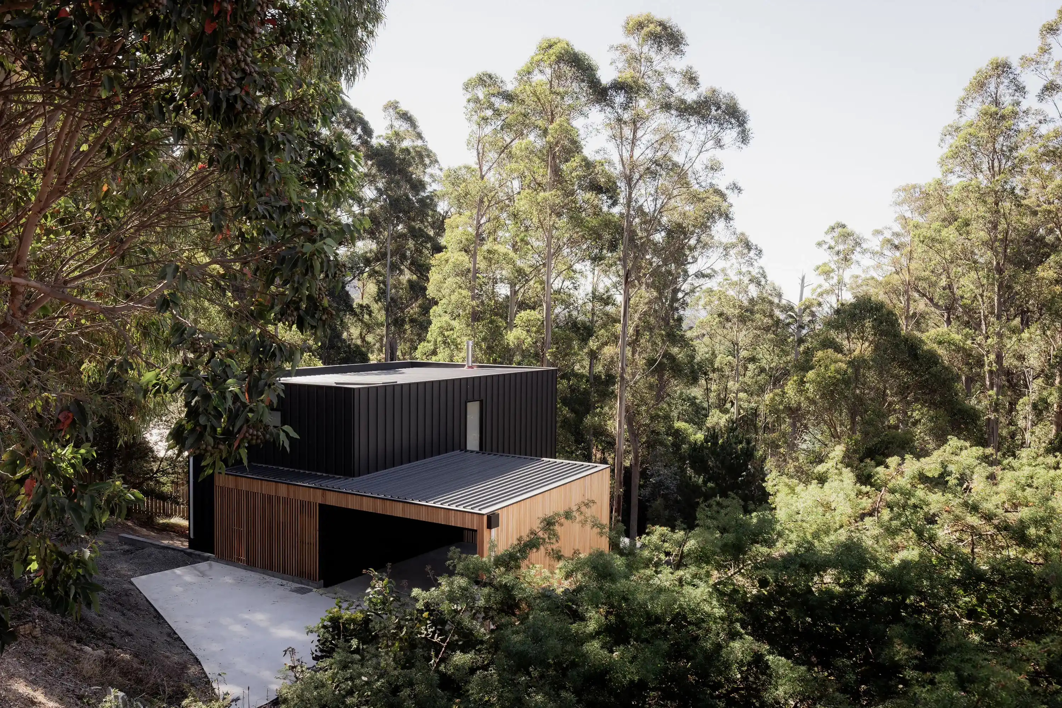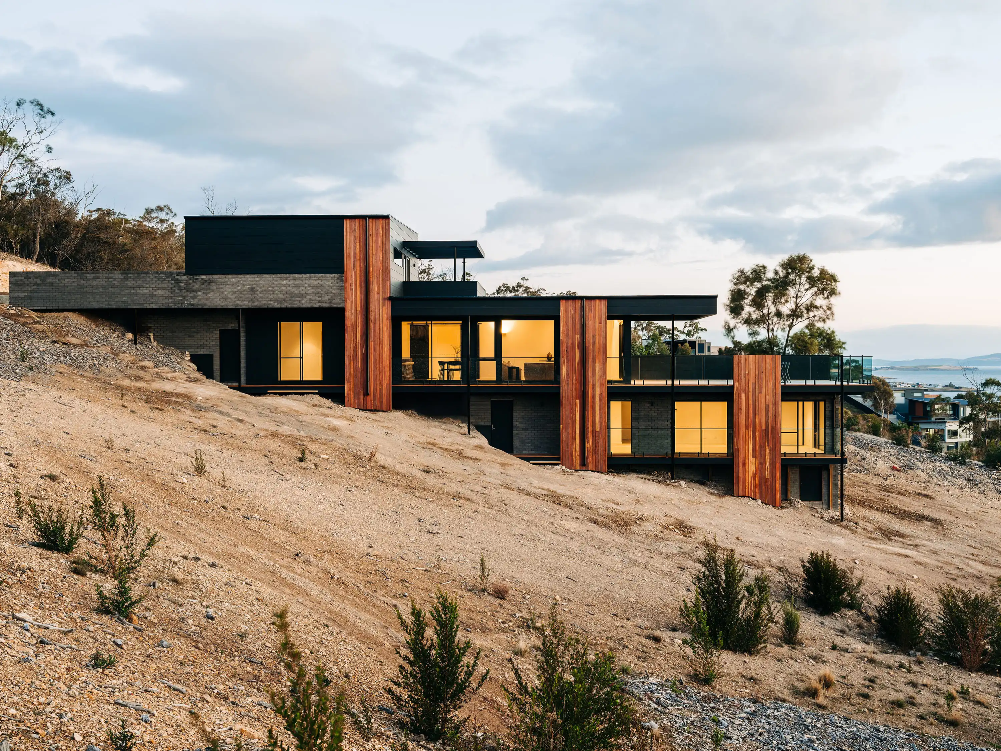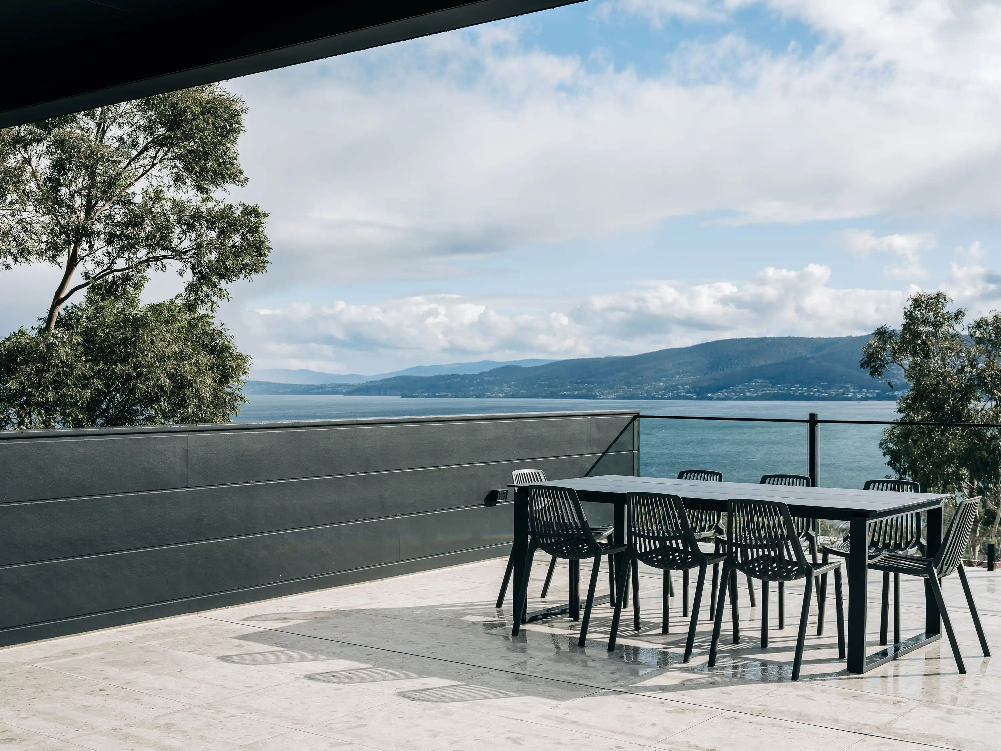
Tasmania offers exceptional building sites with significant natural values, coastal views, and bushland environments. However, these features trigger specific regulatory requirements under the Tasmanian Planning Scheme.
When designing a home, the challenge is rarely just the floor plan; it is managing the point where steep terrain, bushfire codes, wastewater requirements, and local council regulations conflict.
Different local government areas face distinct environmental priorities, which require different design approaches:
Kingborough Council (Natural Values & Trees): Managing a Bushfire Attack Level (BAL) rating usually requires creating an asset protection zone (clearing vegetation). However, Kingborough’s strict natural values and tree-removal protections often limit what can be cleared. A design must find the balance where the BAL rating is minimised through siting selection rather than clearing native canopy.
Sorell and Clarence Council (Coastal and Waterway Protections): Building near the coast requires meeting consideration to visual and environmental impact guidelines to protect the skylines, shoreline and waterways. Designs here must consider low-reflectivity materials, natural color palettes, and specific setbacks to gain approval.
Hobart City Council (Slopes & Stormwater): Building on Hobart's steep hillsides often introduces complex civil engineering. Major excavation for access and added roof catchment can disrupt local stormwater infrastructure and require added works. The solutions are often workable but require consideration from the early design stages to ensure the house works with the land and local requirements.
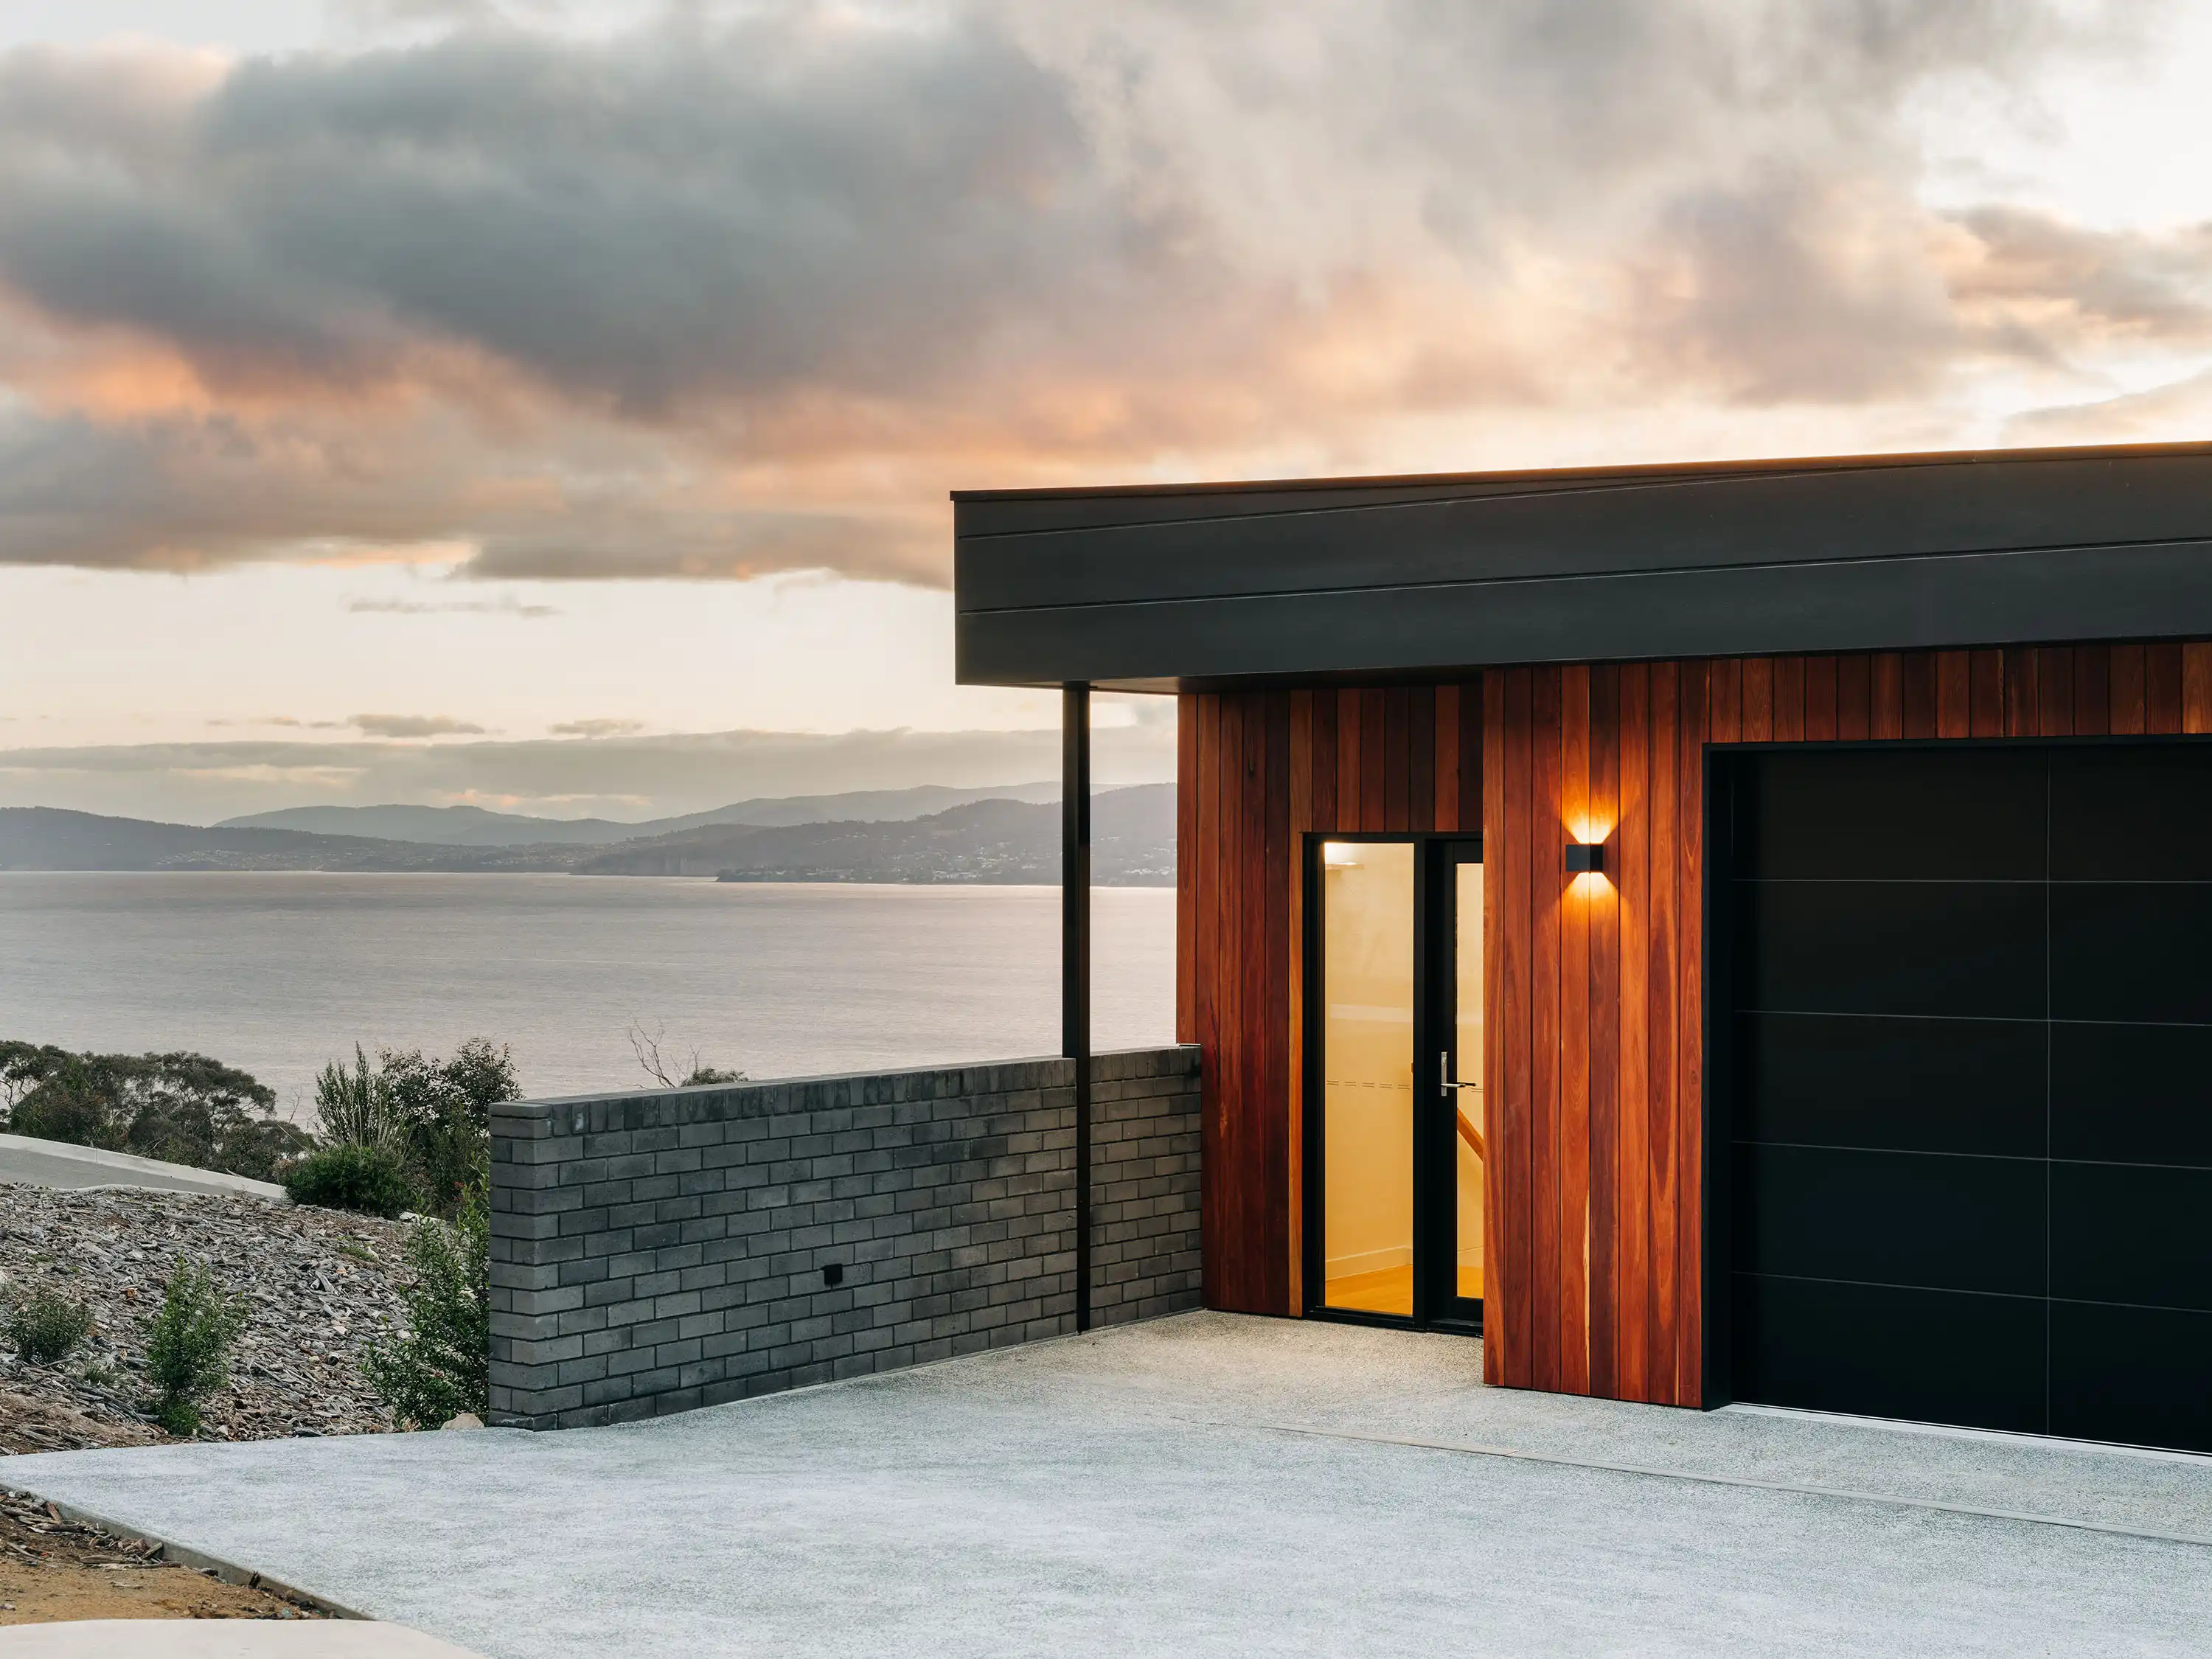
Resolving these competing requirements requires addressing them collectively rather than in isolation.
On challenging sites around Oceana Drive in Howrah and above Churchill Avenue in Sandy Bay, the primary design task is balancing topography with civil constraints. For instance, instead of fighting a steep slope with heavy earthworks, a design can utilise smart footing systems and stepping level layouts. This preserves the natural landform, satisfies council stormwater rules, and protects the budget.
Every pristine site requires a unique framework. Success relies on identifying these overlapping council rules during the initial feasibility stage, well before formal drawings are submitted for a building permit.