When looking to build a home, the advertised "base price" of a standard floorplan rarely matches the final contract price. To understand why these budget discrepancies occur, it helps to look at what a base price assumes versus what a specific site requires.
Volume builders achieve base pricing through floorplan standardization. The advertised price assumes an idealized site: flat land, easily workable soil, services immediately adjacent, and no requirement for retaining walls.
When standard designs are placed on varied terrain, the base price no longer applies. The gap between the advertised price and the final cost typically stems from three factors:
Site Preparation: Base prices exclude earthworks, retaining walls, and utility extensions. Forcing a standardized design to work with real-world site utilities and slopes leads to mounting variation costs.
Orientation: Standard layouts are dropped onto blocks regardless of solar orientation. Altering the plan to capture sunlight triggers design variation fees, while ignoring it results in poor energy compliance and high heating bills.
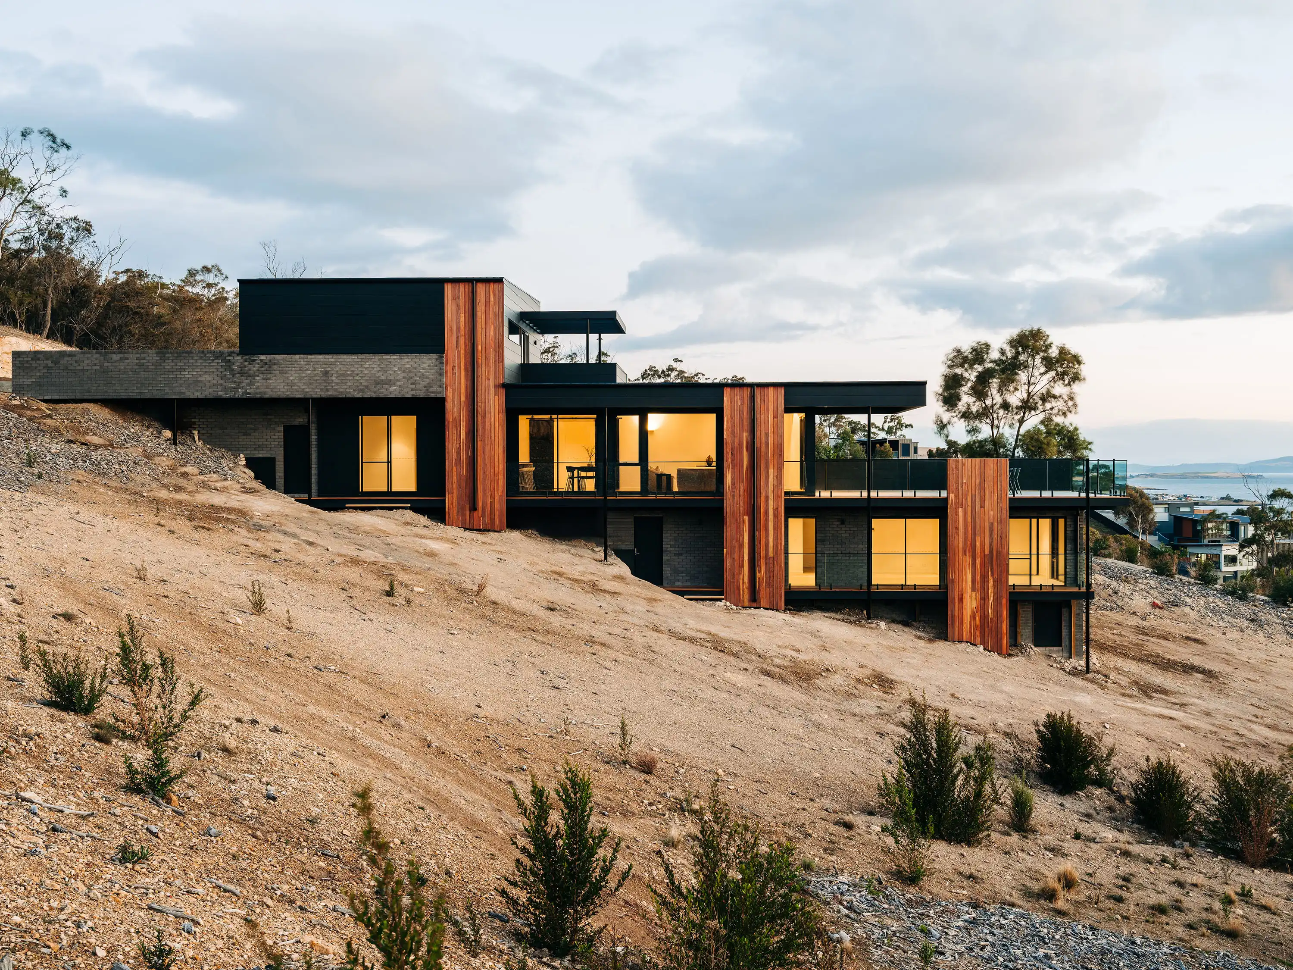
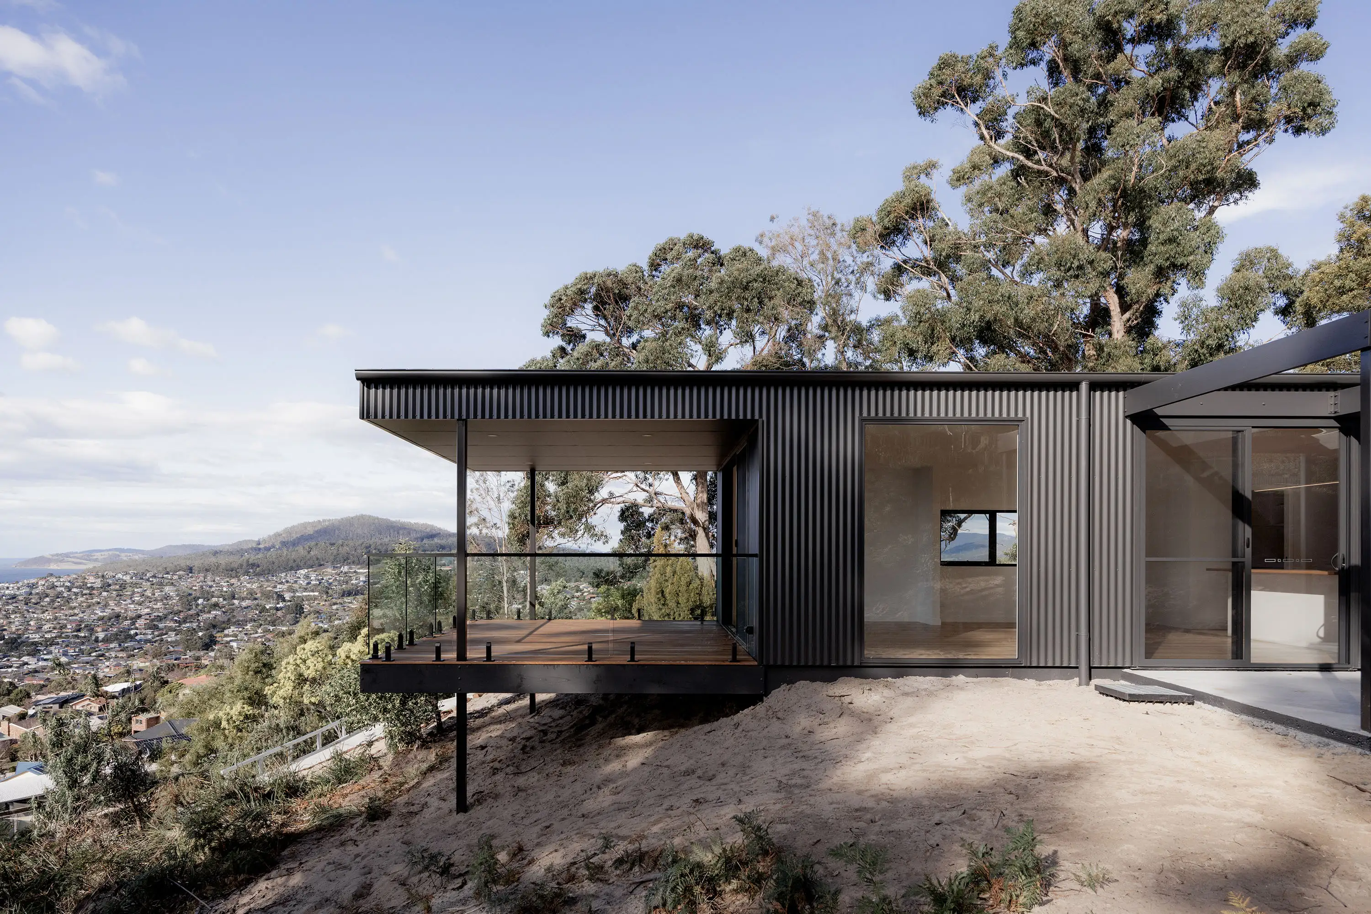
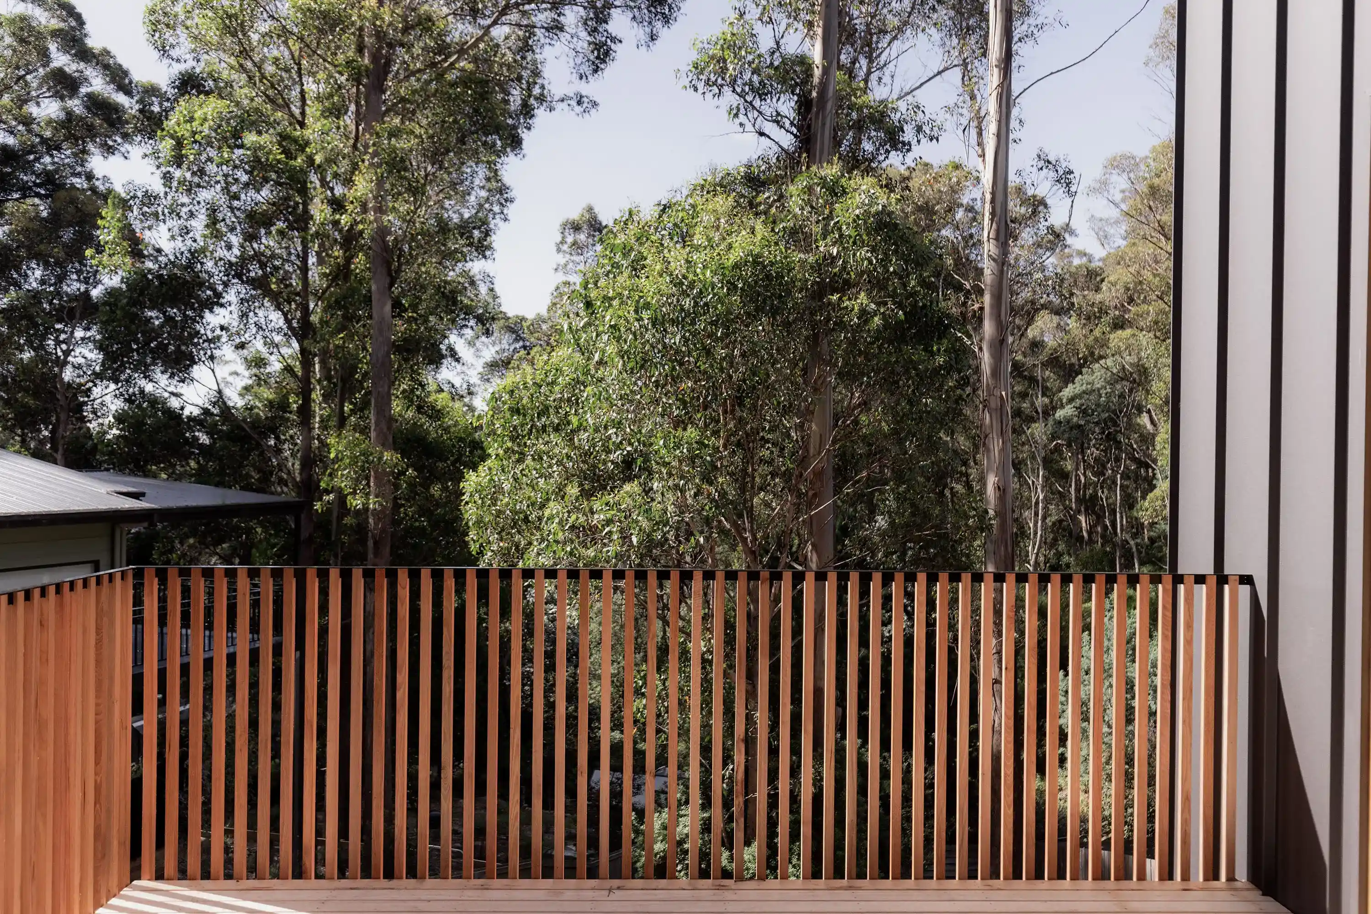
Topography: Rigid plans do not adapt to slope or surroundings. This often creates awkward indoor-outdoor connections, requiring custom stairs, decking, and engineering that are excluded from the initial price just to make the block usable.
The fundamental vulnerability in the volume builder model is the timeline. Buyers frequently commit to a base design before comprehensive site engineering and soil tests dictate the real costs.
An integrated, transparent building model alters this sequence by assessing the land first. Instead of relying on a baseline and adding variations later, site engineering, soil testing, and local compliance requirements are calculated upfront. In custom construction, knowing the exact cost of a project requires factoring