New
New
Suburban Design
Suburban Design
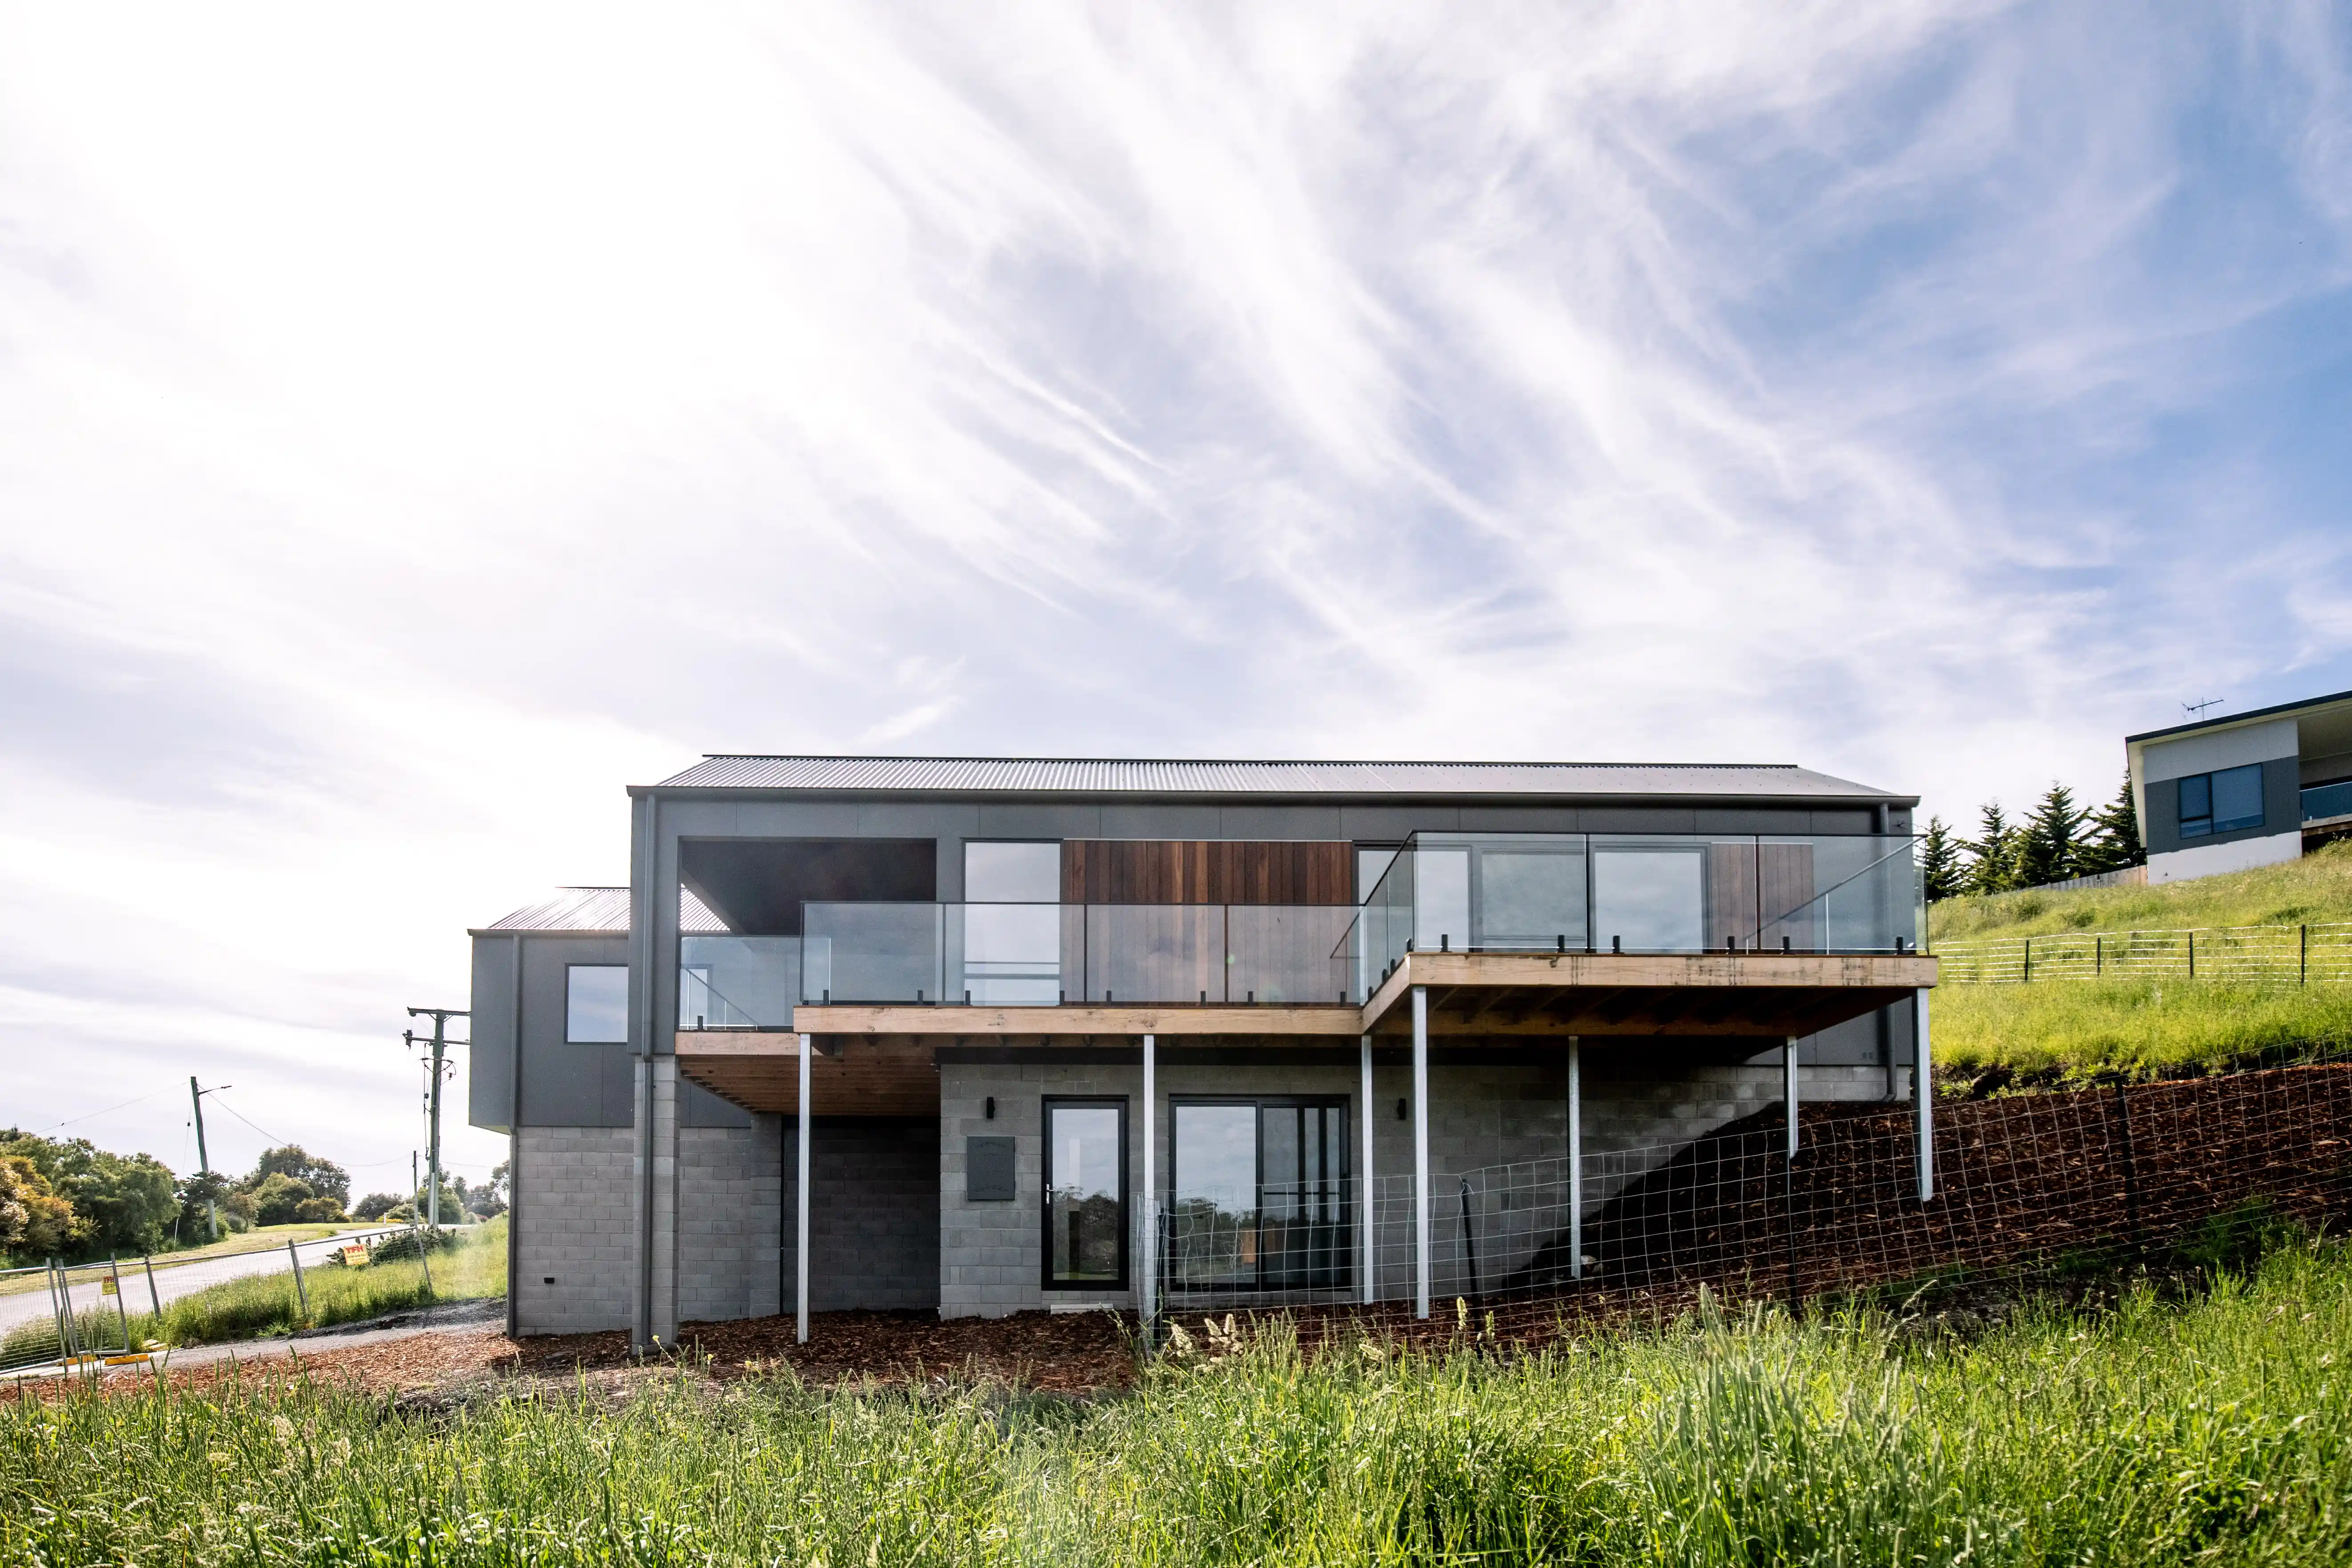
A contemporary suburban home in Sorell, designed and built by Axis Homes. Located between Tasmania's capital city of Hobart and the Tasman Peninsula, the project features double gables balancing a unique yet humble street presence.
A contemporary suburban home in Sorell, designed and built by Axis Homes. Located between Tasmania's capital city of Hobart and the Tasman Peninsula, the project features double gables balancing a unique yet humble street presence.
Location
Location
Sorell, Tasmania
Sorell, Tasmania
Sorell, Tasmania
Status
Status
Completed 2022
Completed 2022
Completed 2022
Collaborators
Collaborators
Photographer :
Photographer :
Photographer :
Rosie Hastie
Rosie Hastie
Rosie Hastie
Architect :
Architect :
Architect :
-
-
-
The Challenge
The Challenge
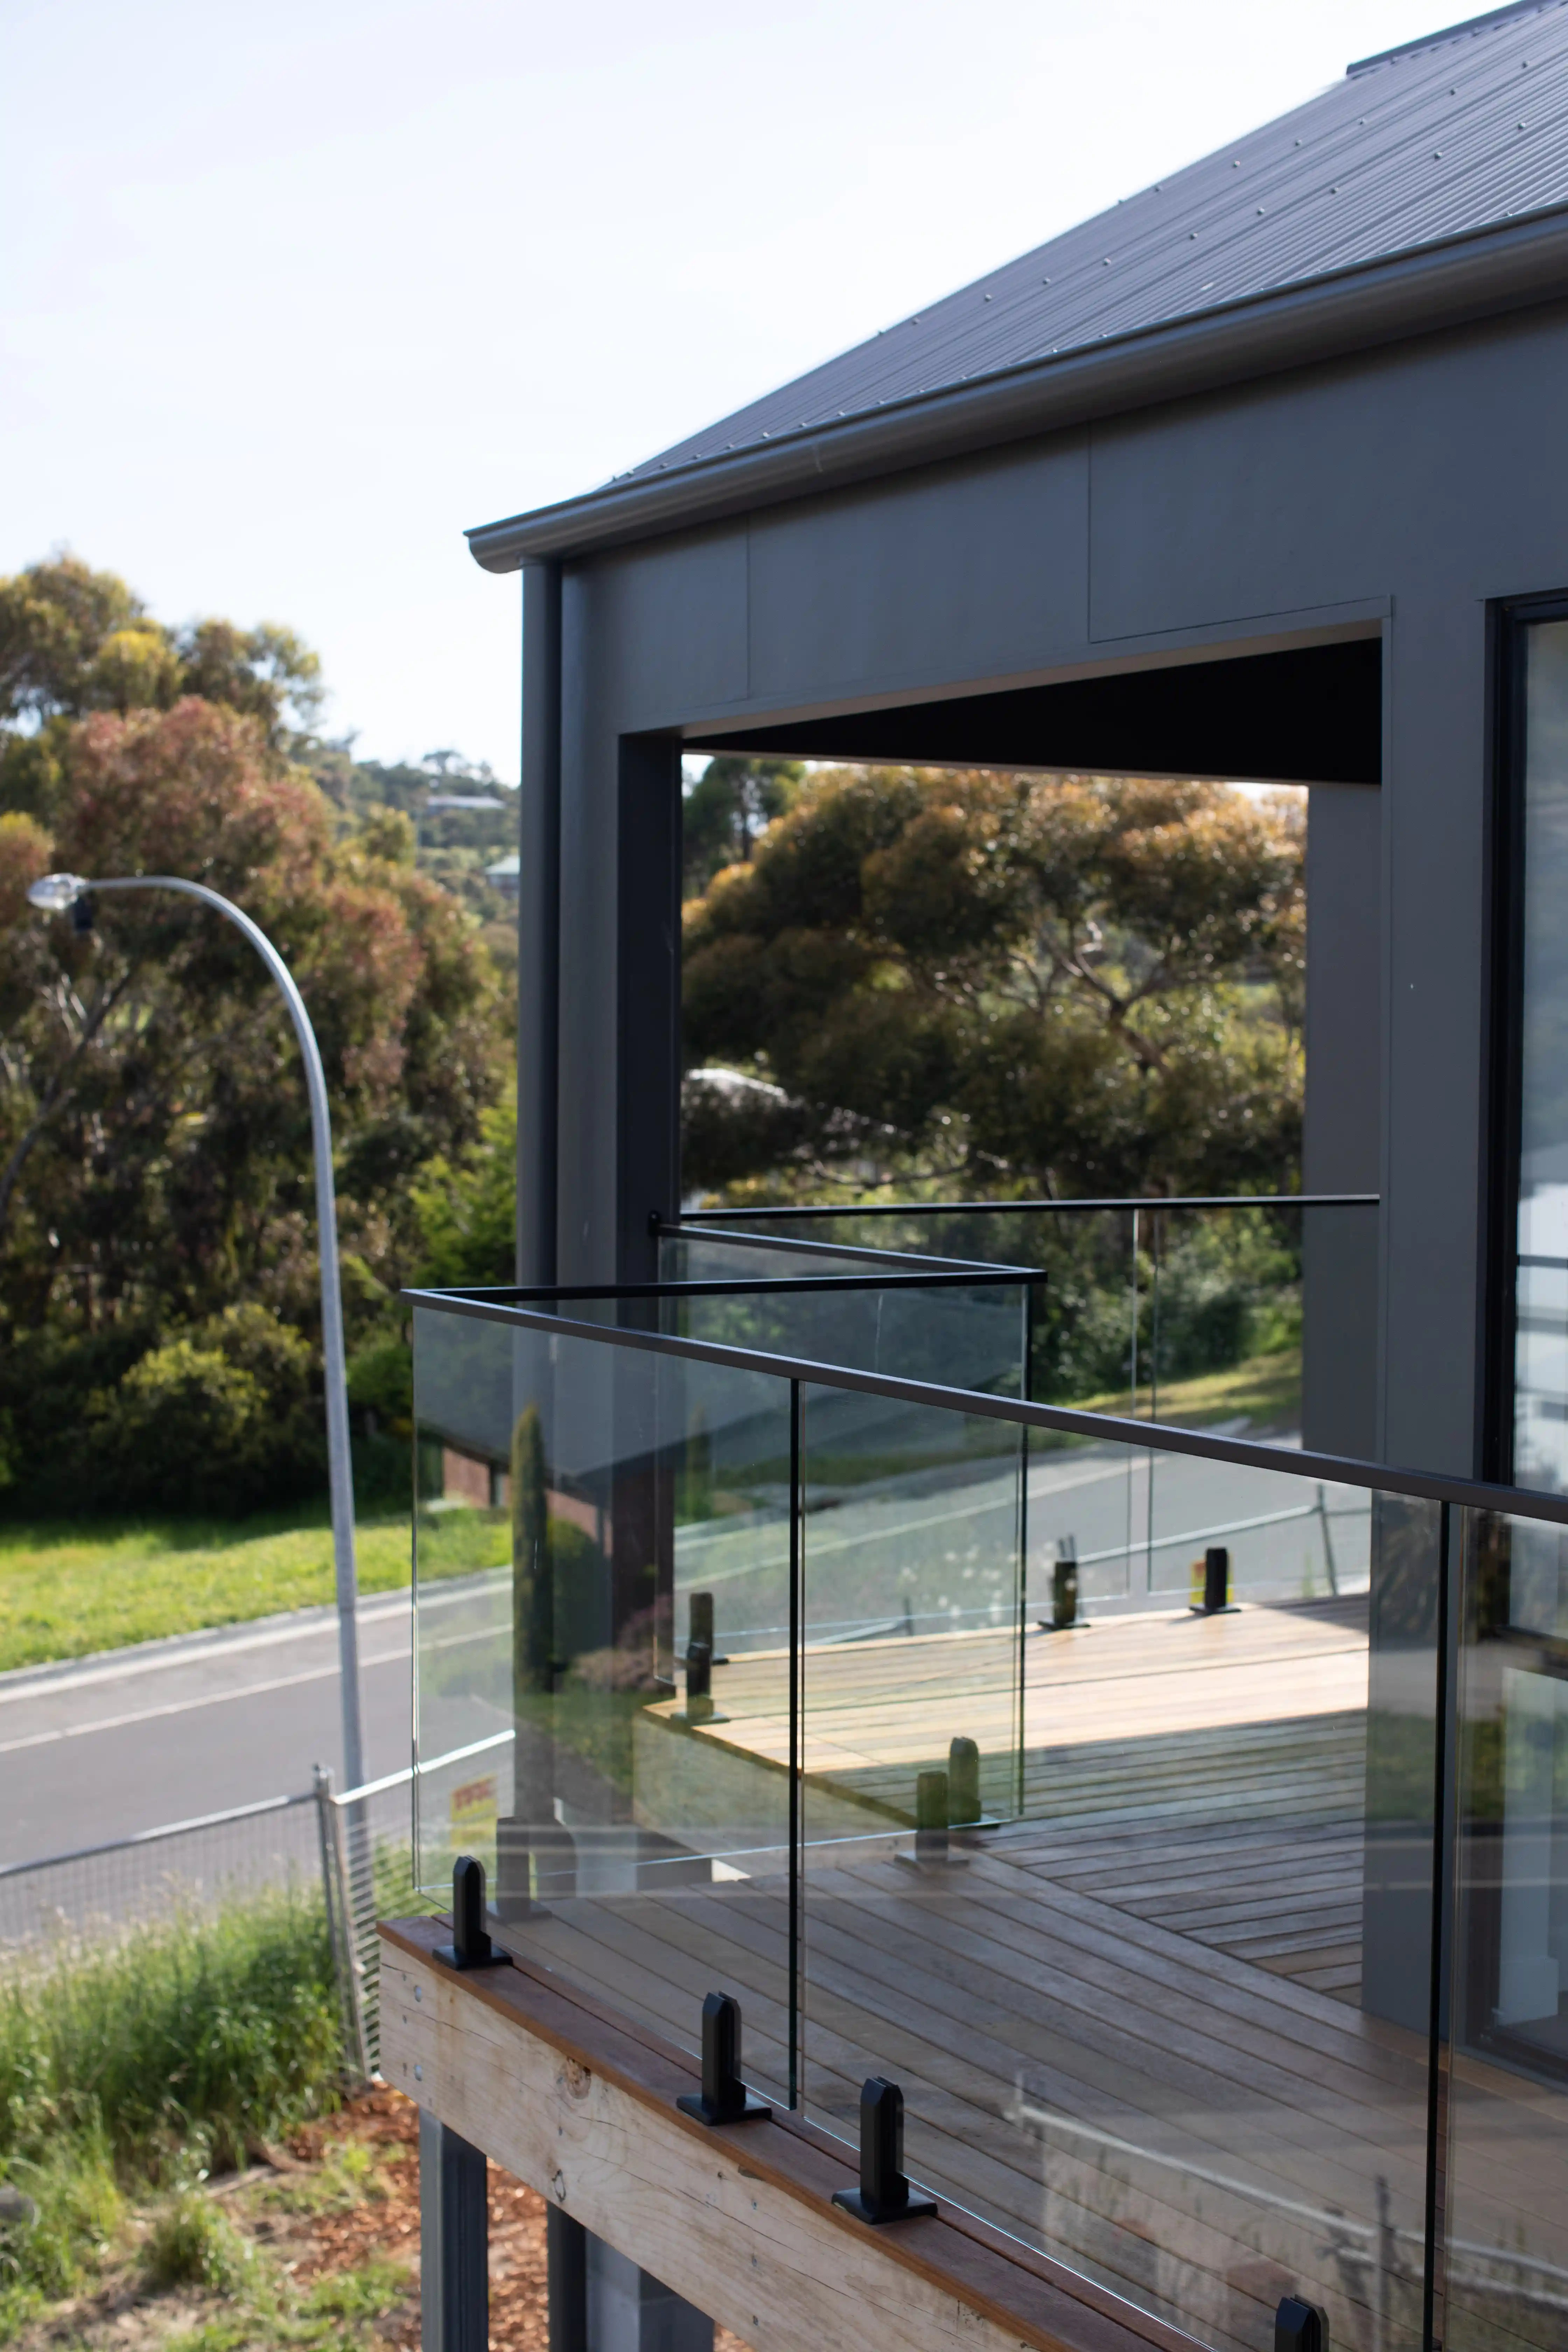
The clients wanted a well-considered localdesign t with a clear, straightforward fixed price building process. The site presented a difficult angled slope, and privacy constraints within a suburban context.
The clients wanted a well-considered localdesign t with a clear, straightforward fixed price building process. The site presented a difficult angled slope, and privacy constraints within a suburban context.
The clients wanted a well-considered localdesign t with a clear, straightforward fixed price building process. The site presented a difficult angled slope, and privacy constraints within a suburban context.
Solution
Solution
Axis Homes developed a site-responsive, simple modern layout that relied on established building methods rather than complex engineering. This avoided unnecessary cost while delivering an architectural result that works with the slope and neighbouring design.
Axis Homes developed a site-responsive, simple modern layout that relied on established building methods rather than complex engineering. This avoided unnecessary cost while delivering an architectural result that works with the slope and neighbouring design.
Axis Homes developed a site-responsive, simple modern layout that relied on established building methods rather than complex engineering. This avoided unnecessary cost while delivering an architectural result that works with the slope and neighbouring design.

Outcome
Outcome
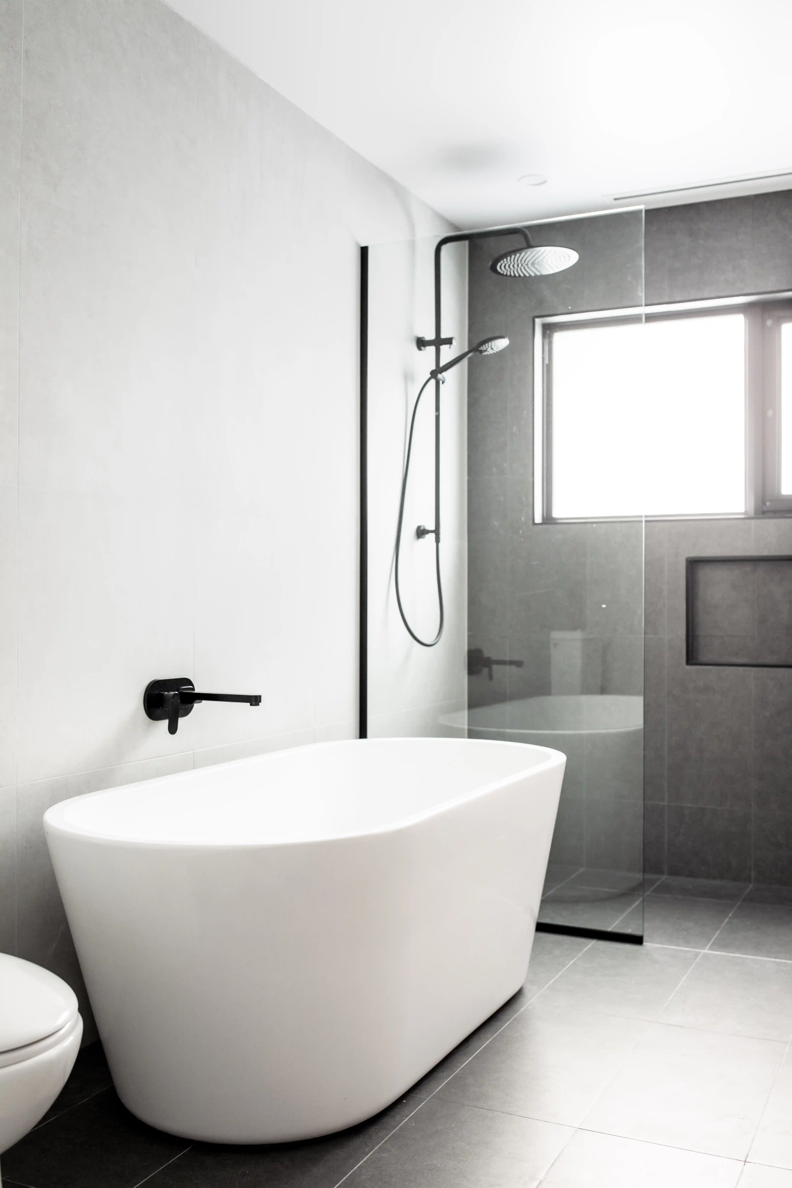
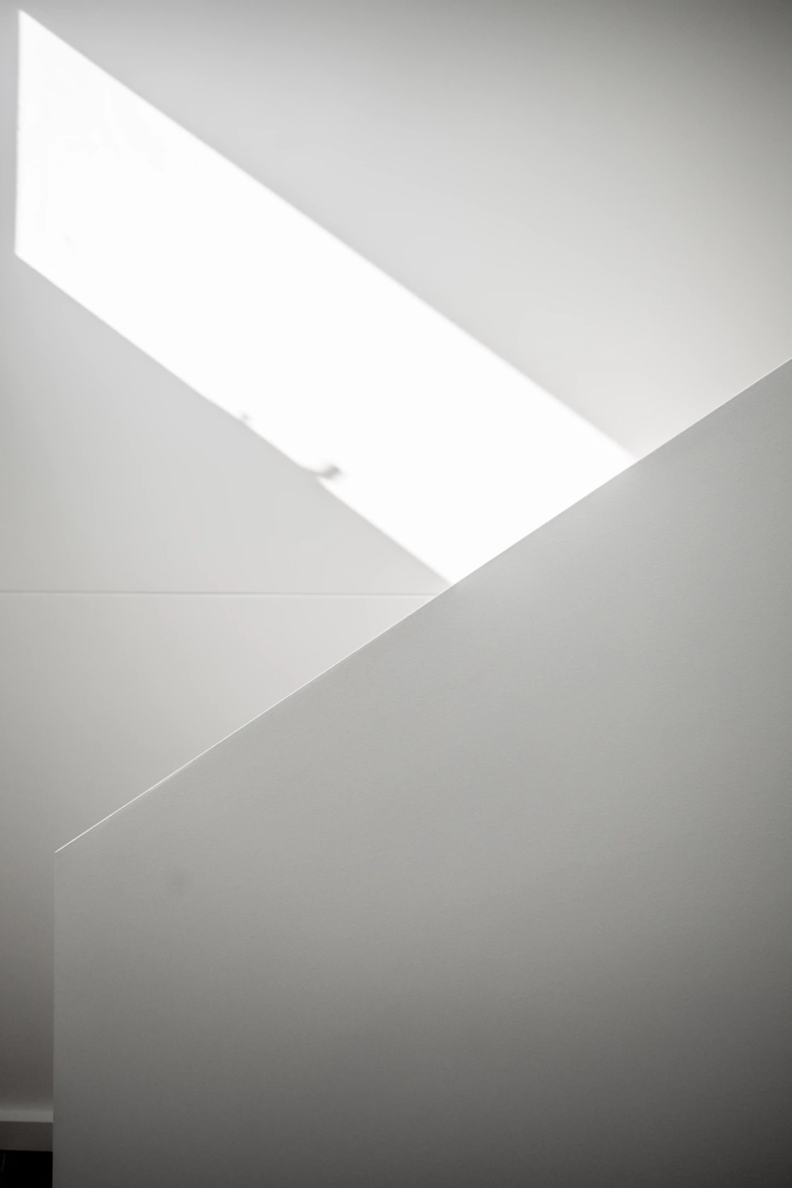
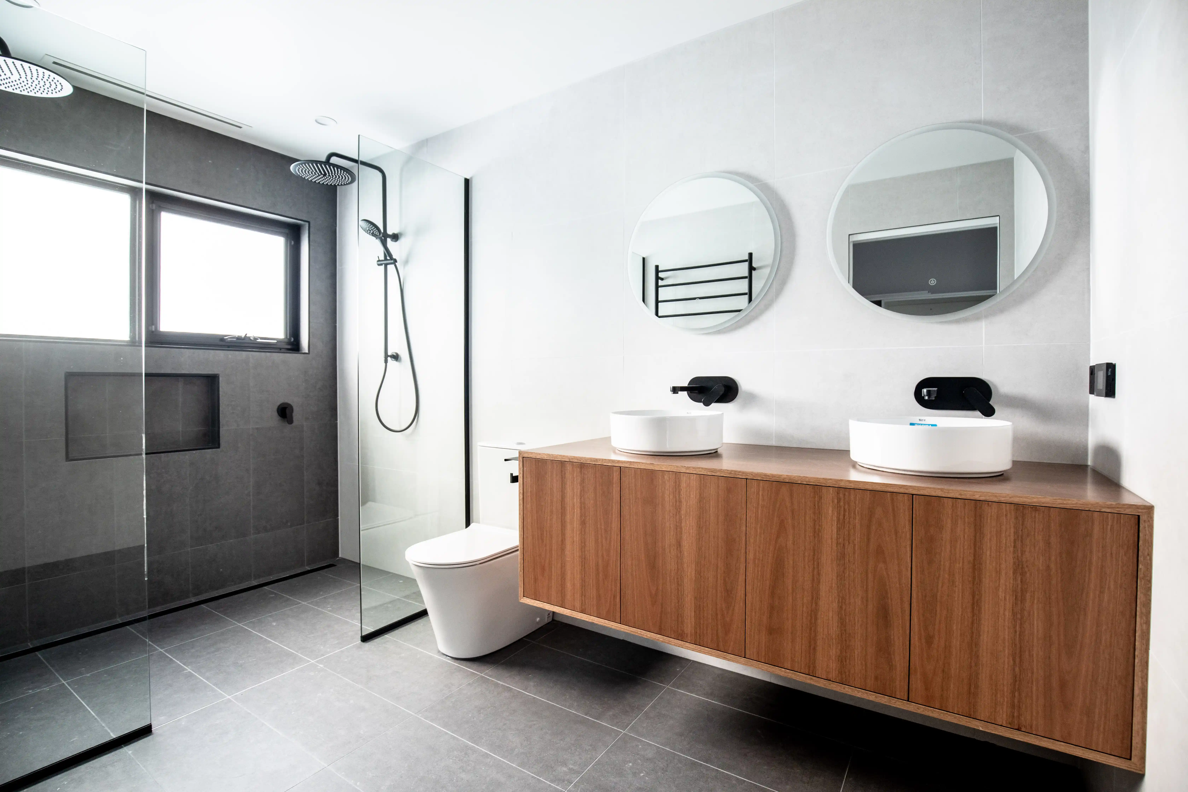
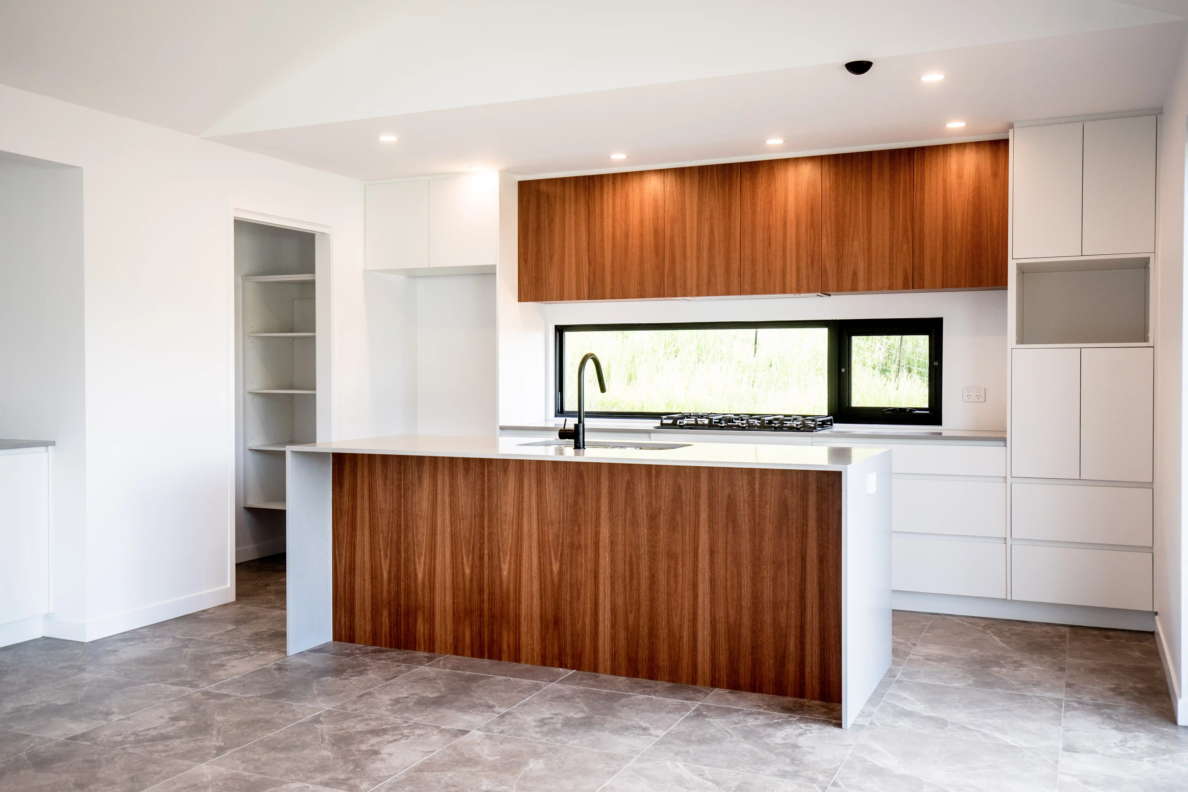
A warm, light-filled family home that balances the clients needs, sloping site and suburban australian contexts — delivered simply within budget and without surprises.
A warm, light-filled family home that balances the clients needs, sloping site and suburban australian contexts — delivered simply within budget and without surprises.
A warm, light-filled family home that balances the clients needs, sloping site and suburban australian contexts — delivered simply within budget and without surprises.
Local Context & Climate
Local Context & Climate
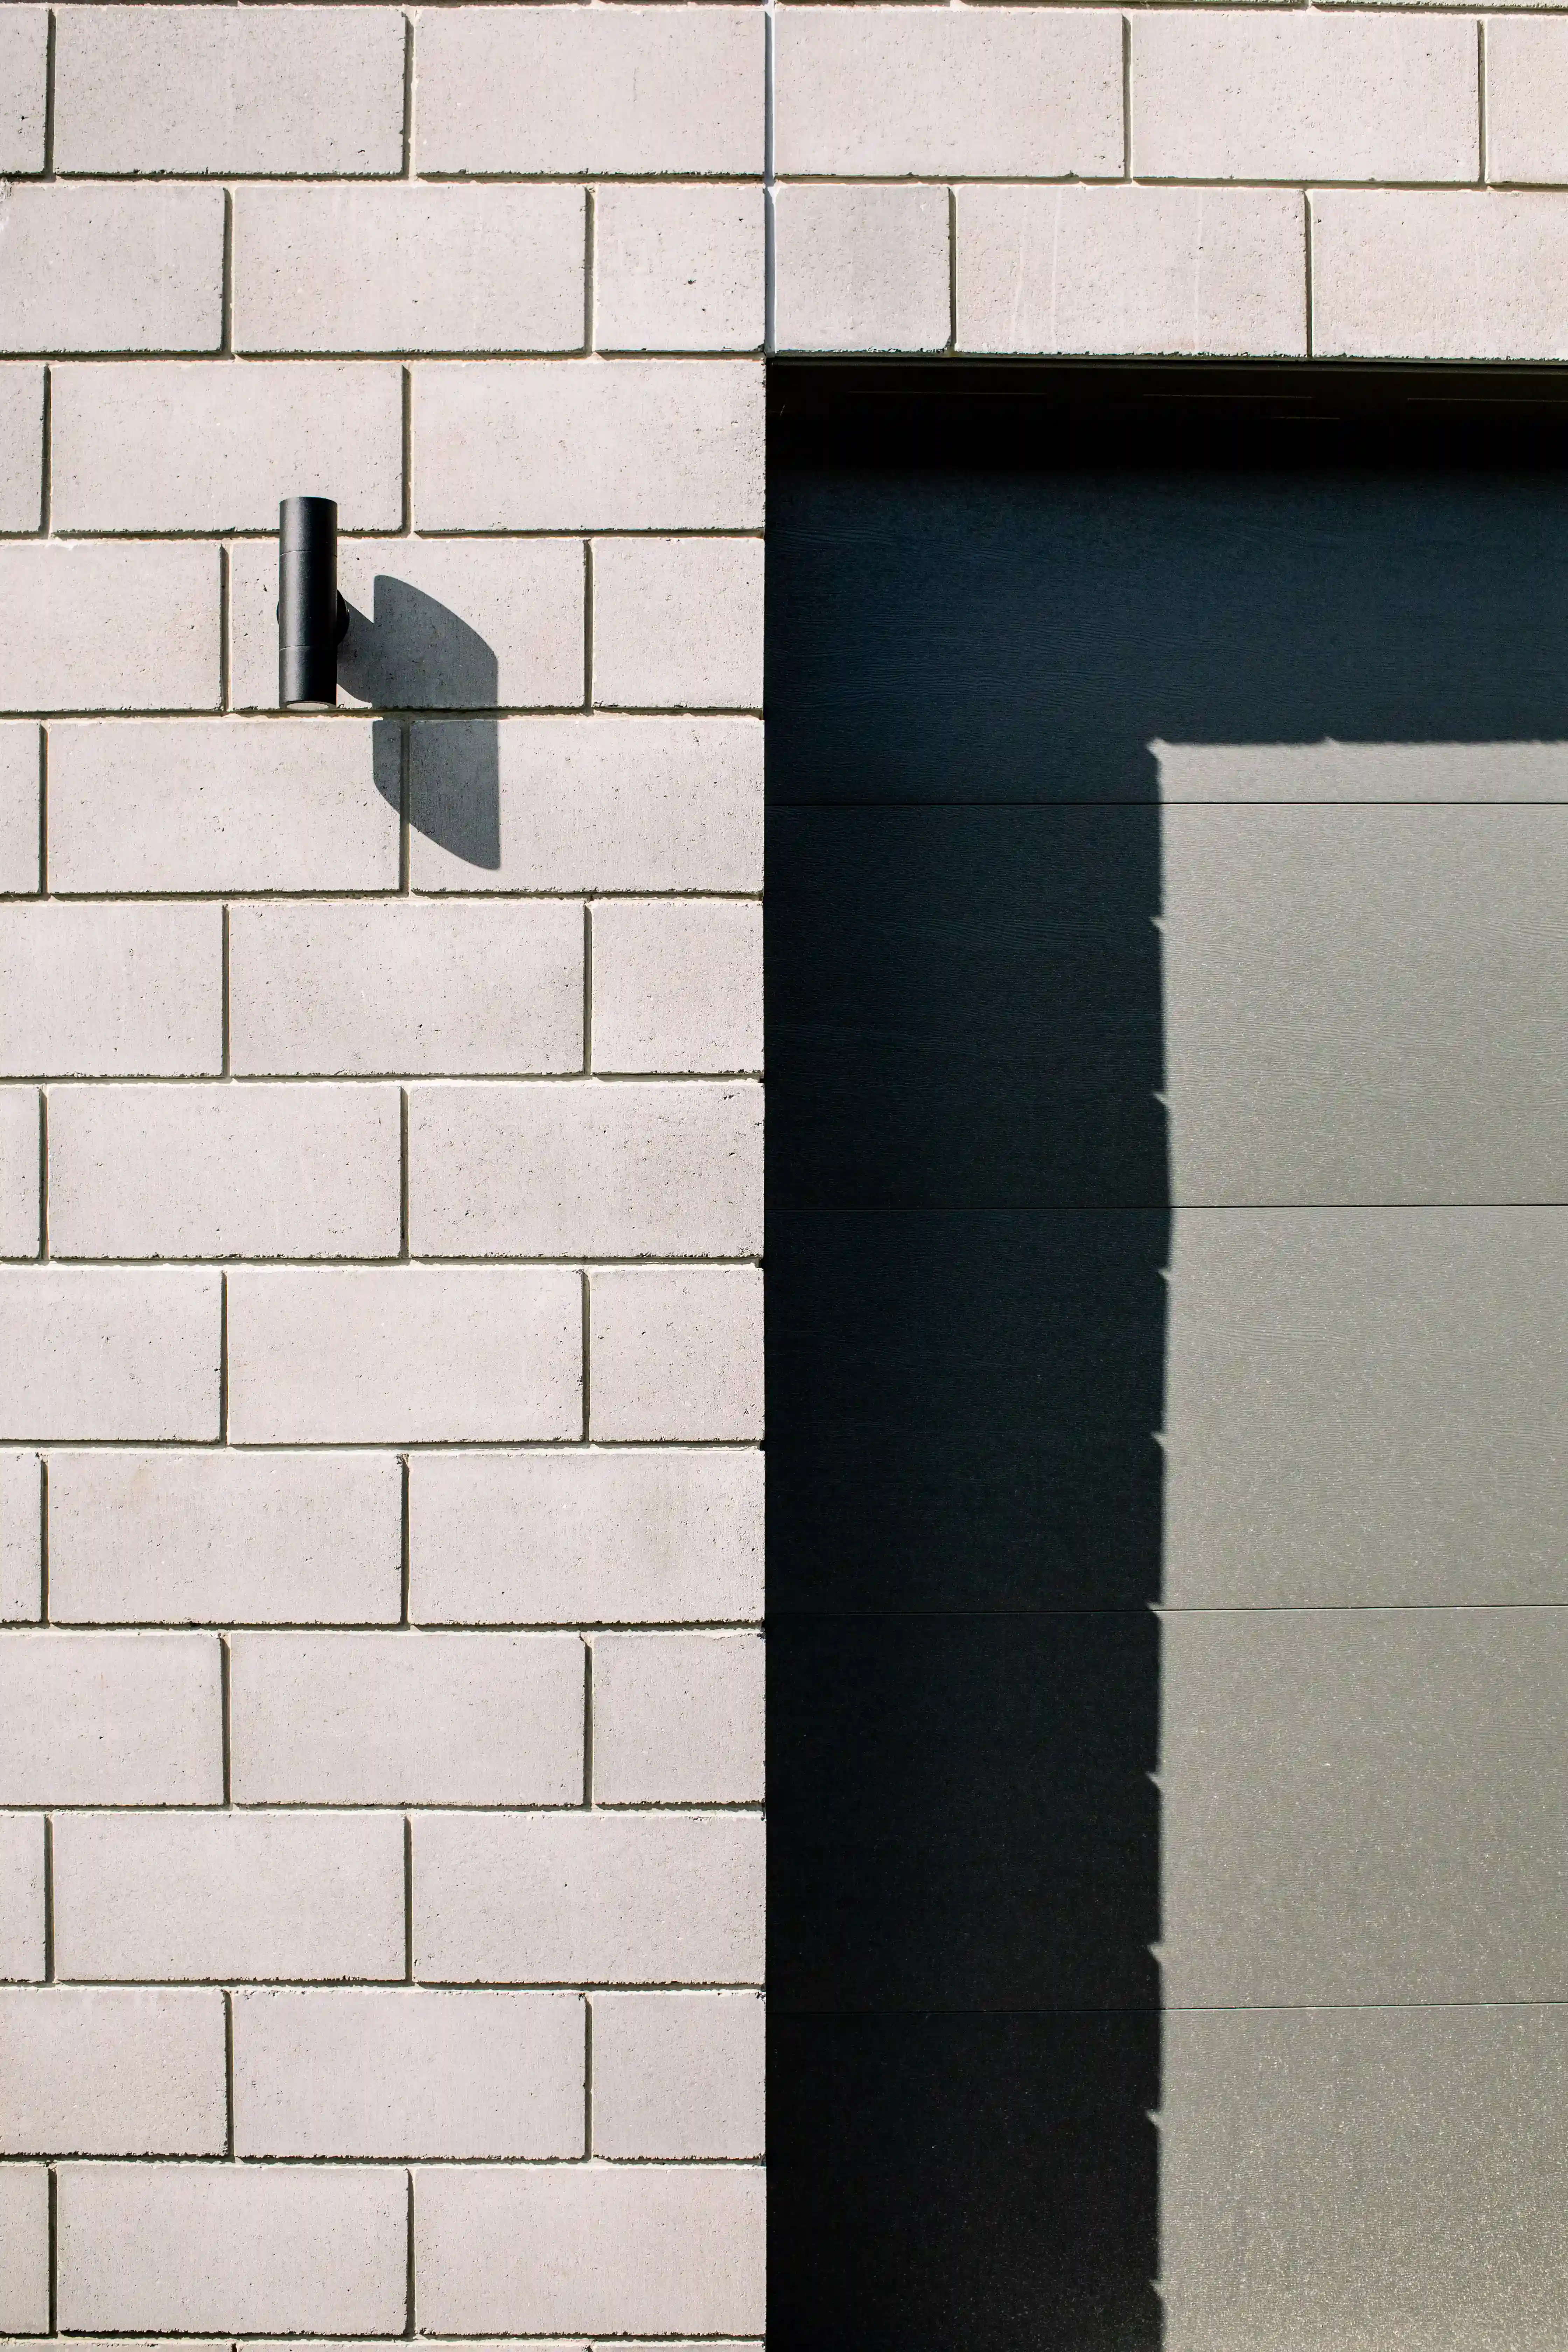
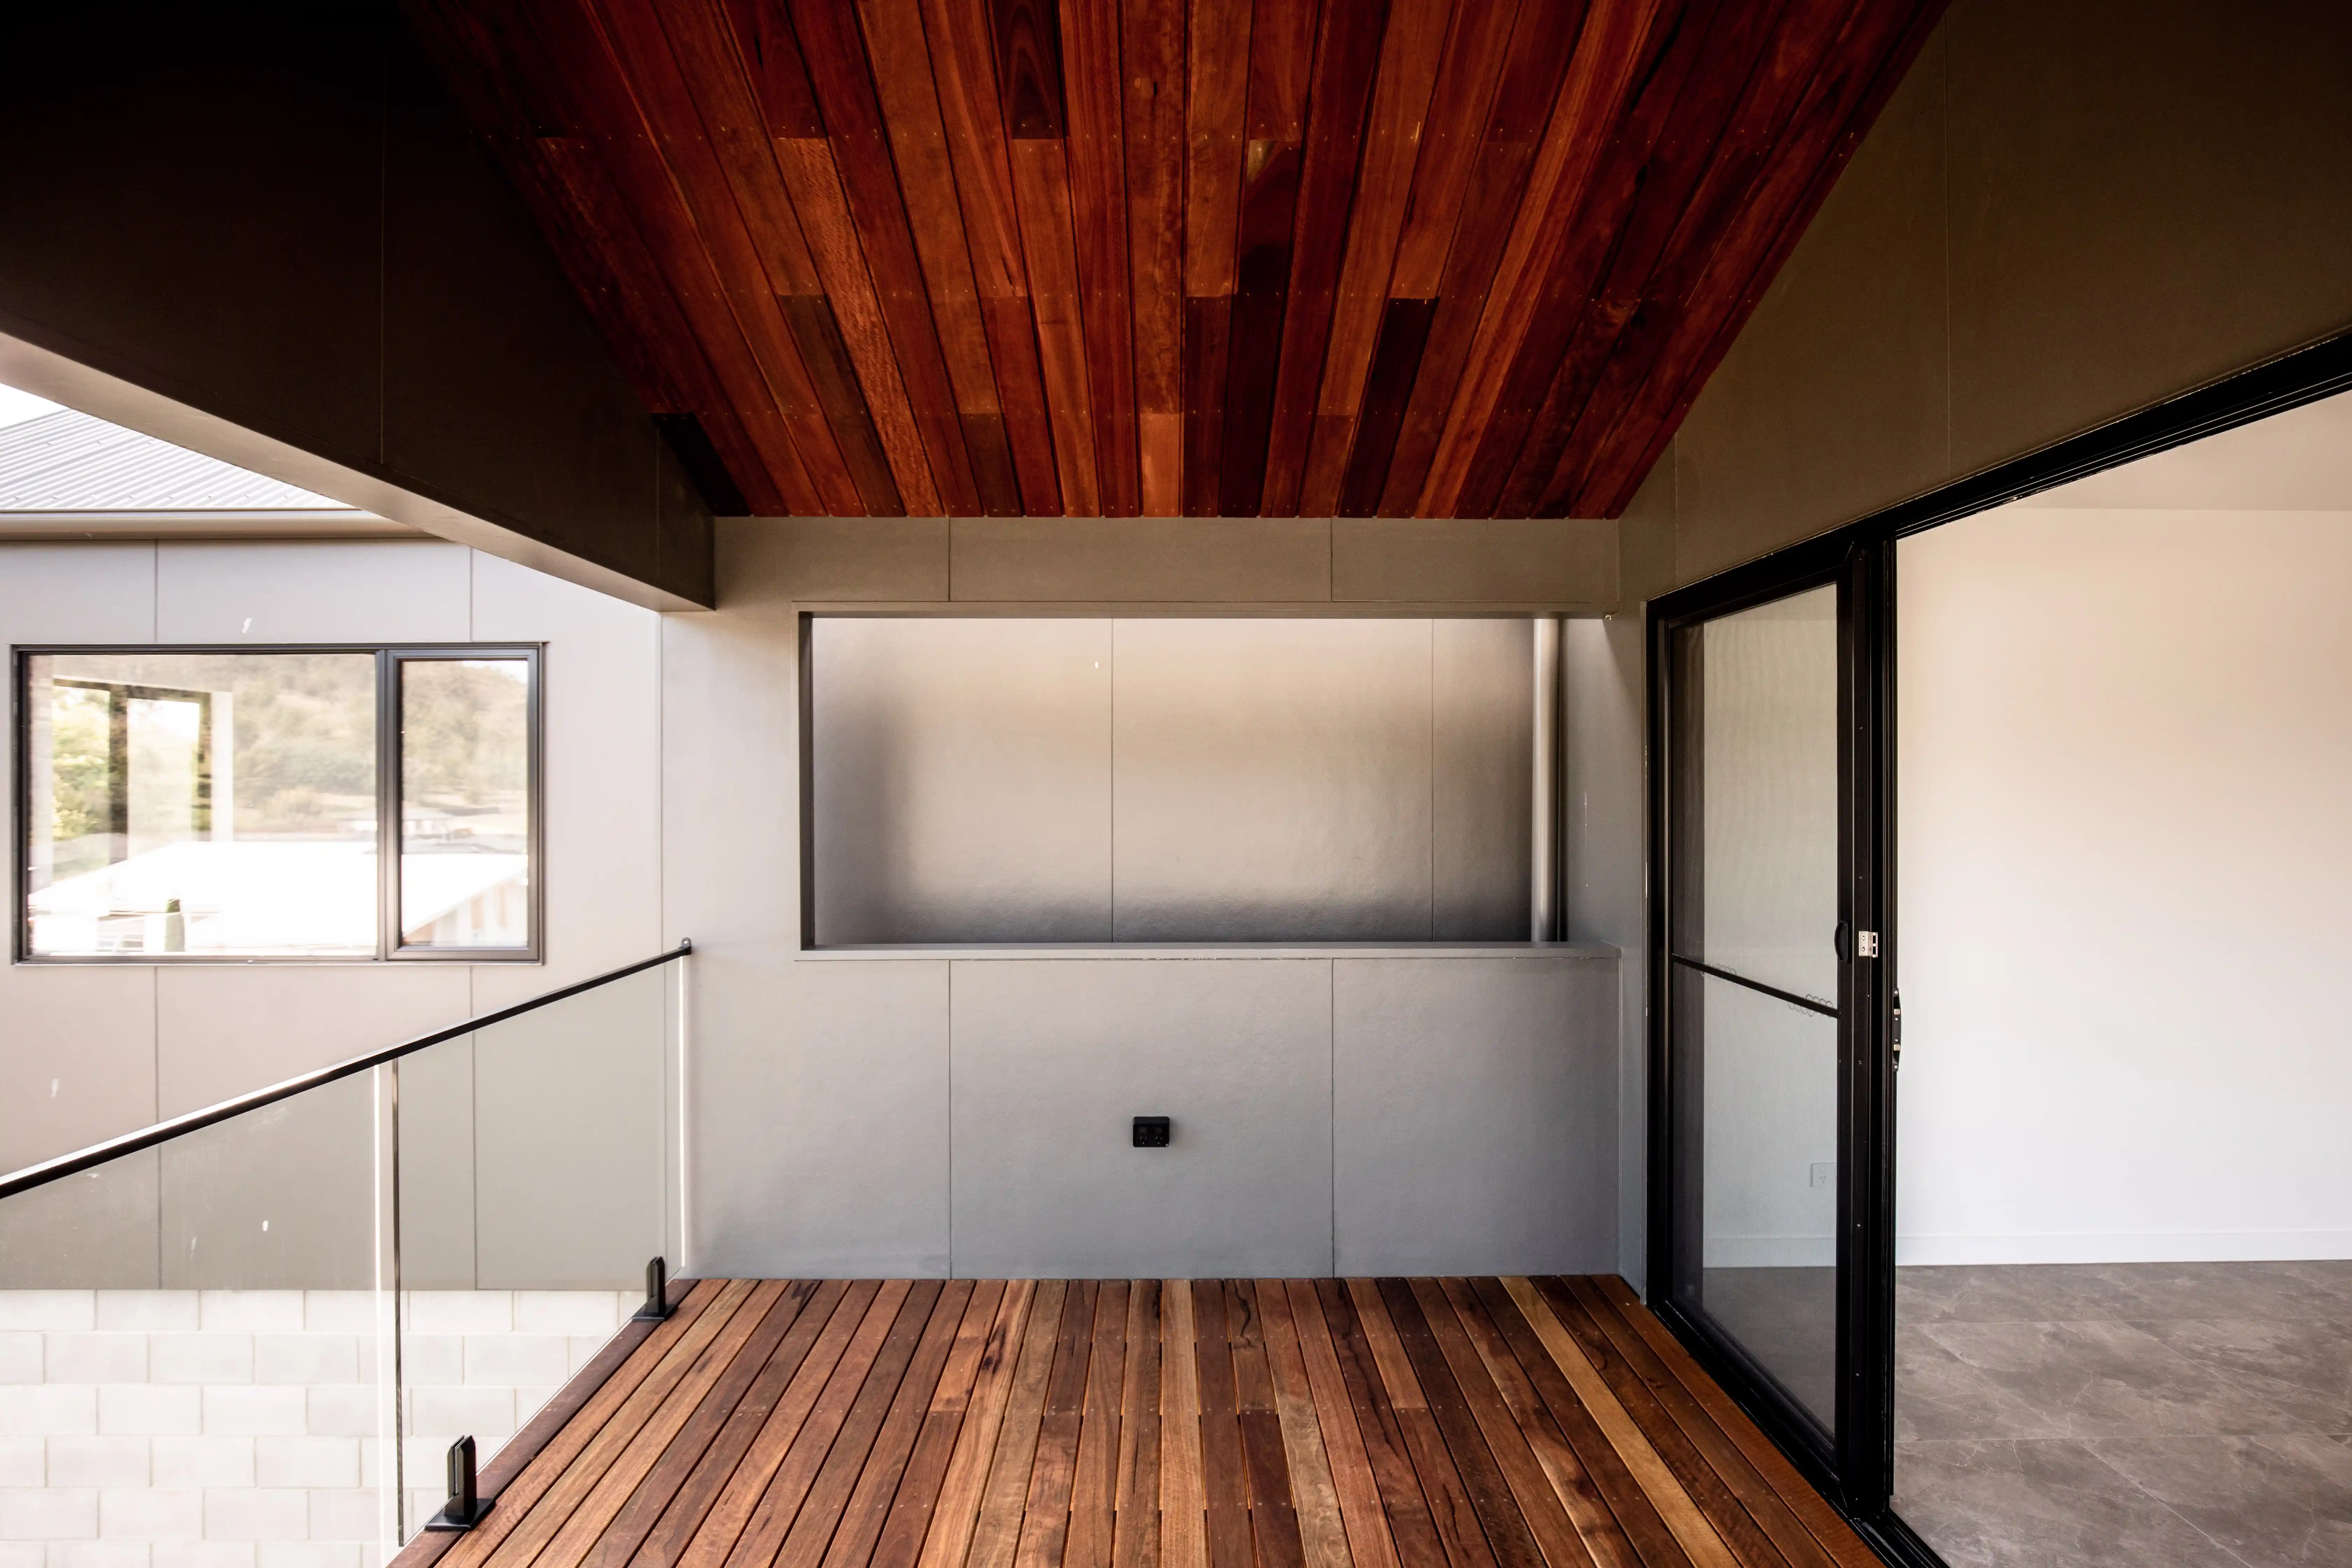
Designed for Southern Tasmania's commonly hilly suburbss, this Sorell home uses durable earthy-toned yet modern James Hardie cladding, a classic Colorbond roof, and a robust masonry base for low maintenance.
Designed for Southern Tasmania's commonly hilly suburbss, this Sorell home uses durable earthy-toned yet modern James Hardie cladding, a classic Colorbond roof, and a robust masonry base for low maintenance.
Designed for Southern Tasmania's commonly hilly suburbss, this Sorell home uses durable earthy-toned yet modern James Hardie cladding, a classic Colorbond roof, and a robust masonry base for low maintenance.
Frequently Asked Questions
Frequently Asked Questions
Was this a custom design or an existing floor plan?
A custom design by Axis Homes, developed to navigate the sloped site, suburban context, and client budget.
What were the main materials used?
Earthy-toned fibre cement cladding, Colorbond roofing, and structural masonry — practical, durable, and suited to the coastal Southern Tasmanian climate.
Do you build homes in Sorell and the surrounding coastal region?
Yes, Axis Homes builds throughout the Greater Hobart region and the Sorell council area. View more projects below.
Was this a custom design or an existing floor plan?
A custom design by Axis Homes, developed to navigate the sloped site, suburban context, and client budget.
What were the main materials used?
Earthy-toned fibre cement cladding, Colorbond roofing, and structural masonry — practical, durable, and suited to the coastal Southern Tasmanian climate.
Do you build homes in Sorell and the surrounding coastal region?
Yes, Axis Homes builds throughout the Greater Hobart region and the Sorell council area. View more projects below.
Was this a custom design or an existing floor plan?
A custom design by Axis Homes, developed to navigate the sloped site, suburban context, and client budget.
What were the main materials used?
Earthy-toned fibre cement cladding, Colorbond roofing, and structural masonry — practical, durable, and suited to the coastal Southern Tasmanian climate.
Do you build homes in Sorell and the surrounding coastal region?
Yes, Axis Homes builds throughout the Greater Hobart region and the Sorell council area. View more projects below.