Hidden Spring
Hidden Spring
Beach
Beach
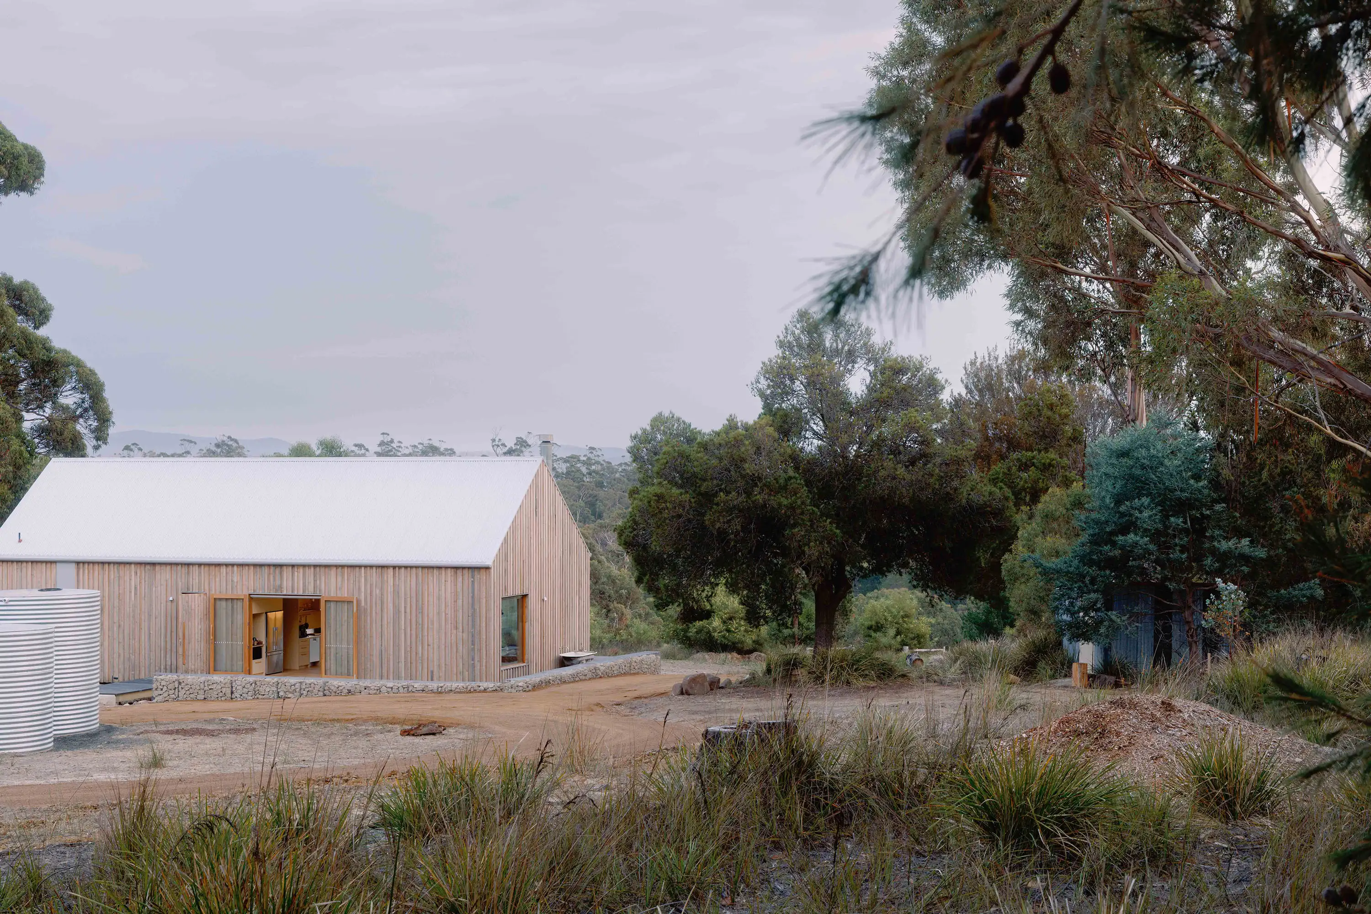
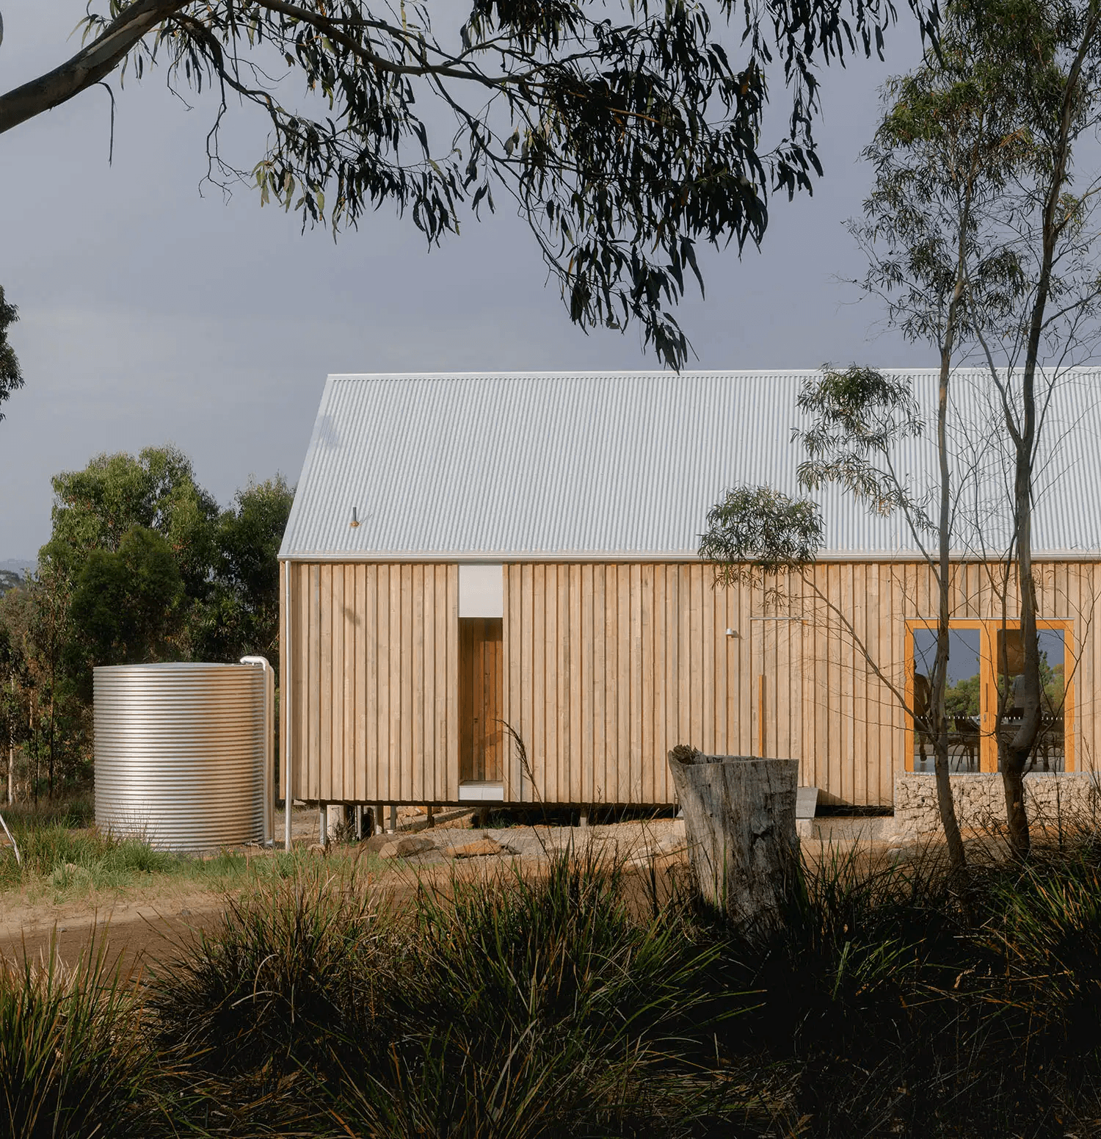
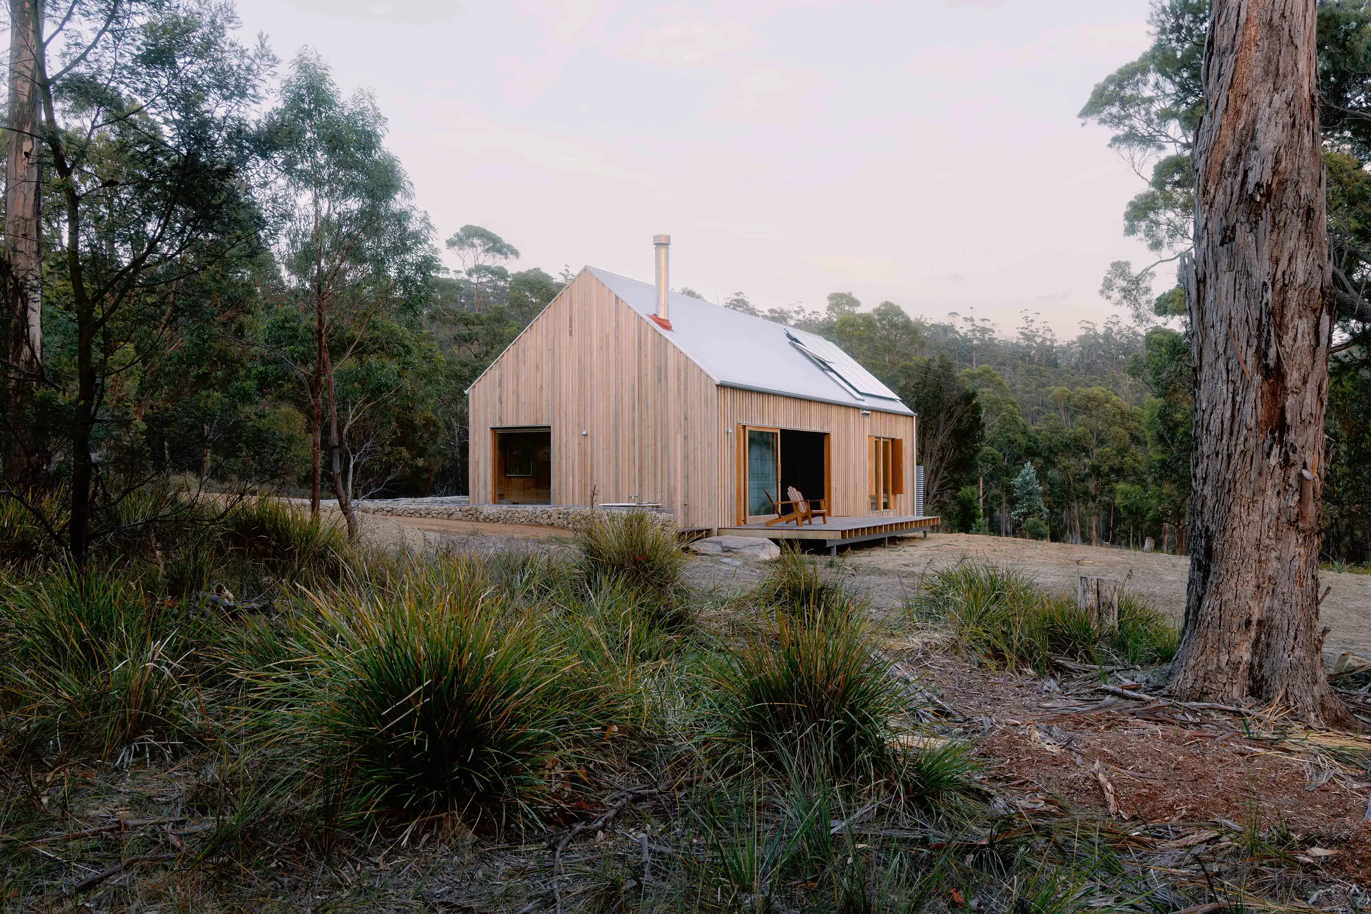
A modest, timber-clad holiday home at Spring Beach on the East Coast of Tasmania, designed as a shared retreat for two sisters and their families. The project features locally sourced blue gum cladding and a gabled roof, balancing ocean views with a design that seamlessly blends into its rugged bushland setting.
A modest, timber-clad holiday home at Spring Beach on the East Coast of Tasmania, designed as a shared retreat for two sisters and their families. The project features locally sourced blue gum cladding and a gabled roof, balancing ocean views with a design that seamlessly blends into its rugged bushland setting.
Location
Location
Spring Beach, Tasmania
Spring Beach, Tasmania
Spring Beach, Tasmania
Status
Status
Completed 2024
Completed 2024
Completed 2024
Collaborators
Collaborators
Photographer :
Photographer :
Photographer :
Tim Clark Studio
Tim Clark Studio
Tim Clark Studio
Architect :
Architect :
Architect :
Scale Architecture
Scale Architecture
Scale Architecture
The Client Brief
The Client Brief
The clients wanted a compact, simple getaway to replace a dilapidated cabin, prioritizing thoughtful detailing and a deep connection to the landscape over unnecessary luxury.
The clients wanted a compact, simple getaway to replace a dilapidated cabin, prioritizing thoughtful detailing and a deep connection to the landscape over unnecessary luxury.
The clients wanted a compact, simple getaway to replace a dilapidated cabin, prioritizing thoughtful detailing and a deep connection to the landscape over unnecessary luxury.
The Design & Build Response
The Design & Build Response
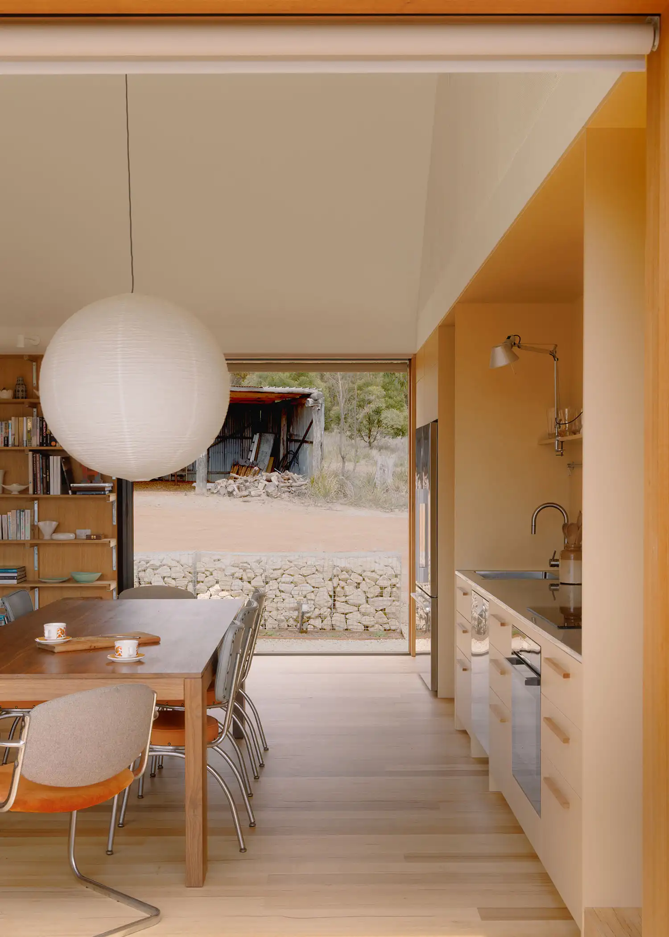
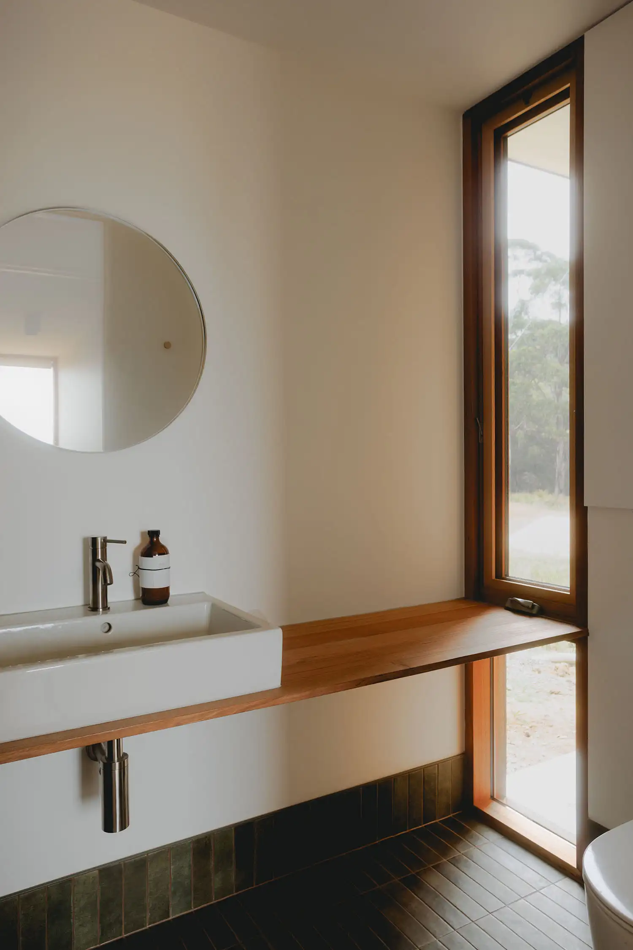
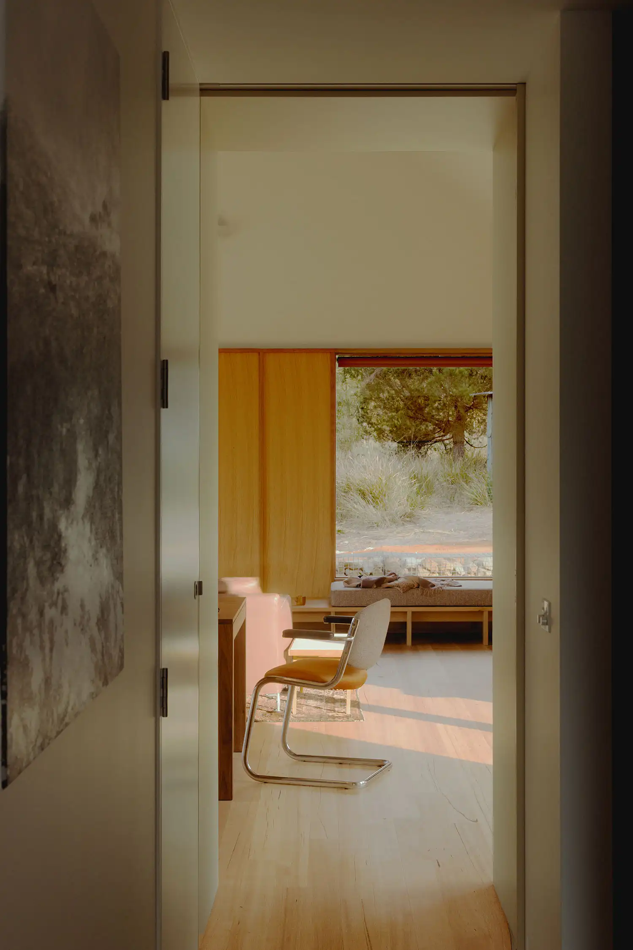
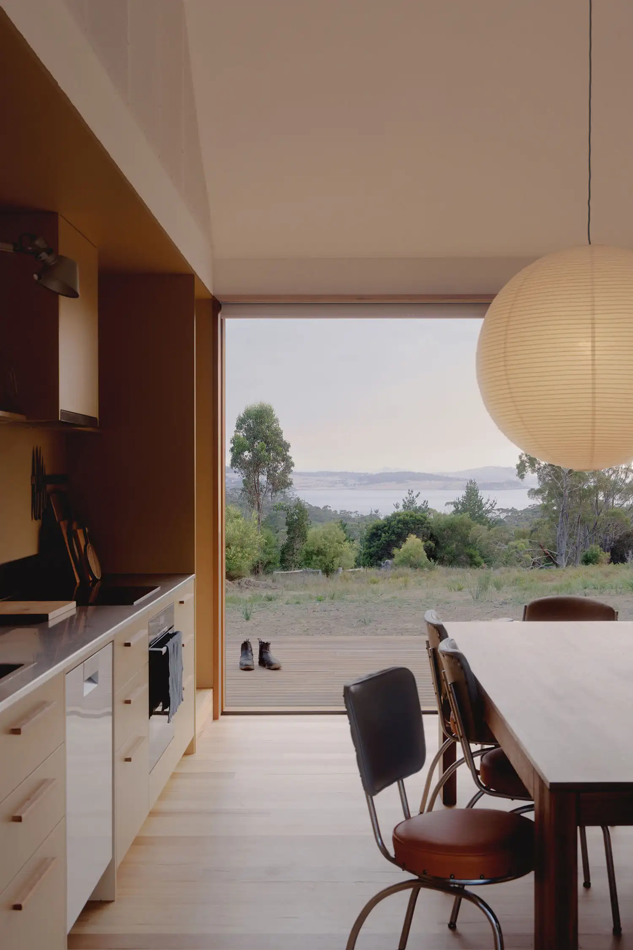
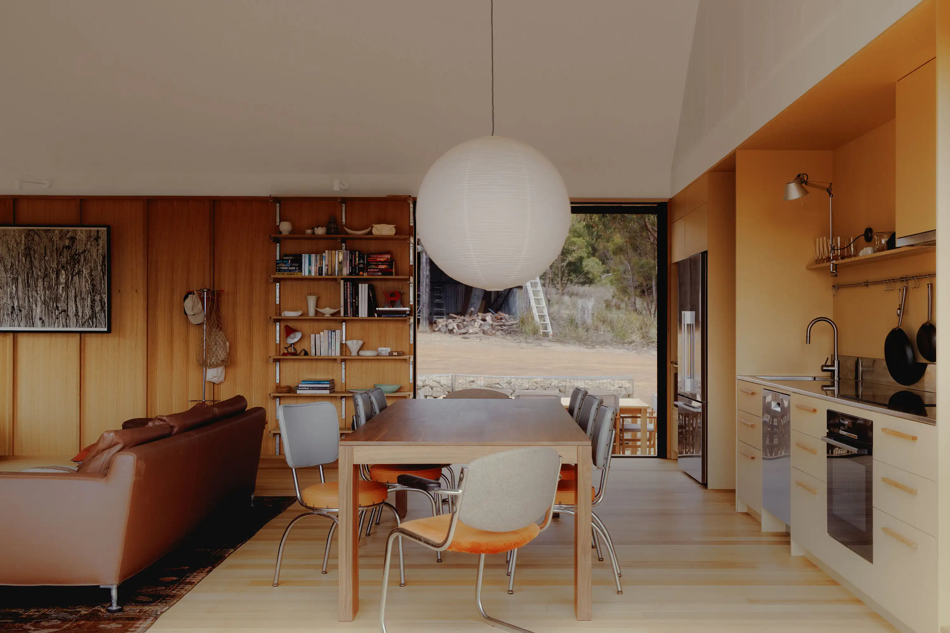
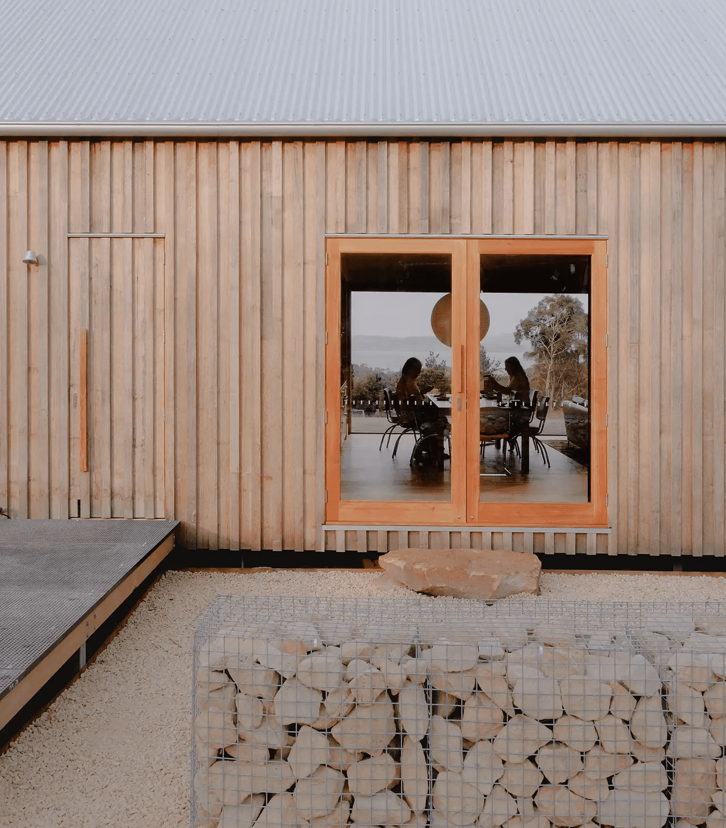
The layout uses a central kitchen block to divide an intimate sleeping wing from a double-height communal space. Tasmanian oak-lined windows were strategically placed for passive heating and cross-ventilation, and interior finishes—like pale honey cabinetry and khaki-green tiles—were selected to reflect the natural environment.
The layout uses a central kitchen block to divide an intimate sleeping wing from a double-height communal space. Tasmanian oak-lined windows were strategically placed for passive heating and cross-ventilation, and interior finishes—like pale honey cabinetry and khaki-green tiles—were selected to reflect the natural environment.
The layout uses a central kitchen block to divide an intimate sleeping wing from a double-height communal space. Tasmanian oak-lined windows were strategically placed for passive heating and cross-ventilation, and interior finishes—like pale honey cabinetry and khaki-green tiles—were selected to reflect the natural environment.

The Outcome
The Outcome
The finished home achieves a highly efficient 7.5 NatHERs rating, requiring minimal mechanical heating or cooling. It functions as a warm, functional retreat that prioritizes immediate sightlines to the surrounding bush and ocean.
The finished home achieves a highly efficient 7.5 NatHERs rating, requiring minimal mechanical heating or cooling. It functions as a warm, functional retreat that prioritizes immediate sightlines to the surrounding bush and ocean.
The finished home achieves a highly efficient 7.5 NatHERs rating, requiring minimal mechanical heating or cooling. It functions as a warm, functional retreat that prioritizes immediate sightlines to the surrounding bush and ocean.
Local Context & Climate
Local Context & Climate
Designed for the cool climate of the Tasmanian East Coast, the home relies heavily on passive solar principles. The exterior is clad in a locally sourced blue gum board and batten system, specifically chosen to withstand local weather and naturally silver over time, allowing the building to continually recede into the landscape.
Designed for the cool climate of the Tasmanian East Coast, the home relies heavily on passive solar principles. The exterior is clad in a locally sourced blue gum board and batten system, specifically chosen to withstand local weather and naturally silver over time, allowing the building to continually recede into the landscape.
Designed for the cool climate of the Tasmanian East Coast, the home relies heavily on passive solar principles. The exterior is clad in a locally sourced blue gum board and batten system, specifically chosen to withstand local weather and naturally silver over time, allowing the building to continually recede into the landscape.
Frequently Asked Questions
Frequently Asked Questions
Was this a custom design or an existing floor plan?
A custom design by Scale Architecture, built by Axis Homes — developed to maximise a small footprint for multi-family use on a challenging coastal bush site.
What were the main materials used?
Locally sourced blue gum board-and-batten cladding, Tasmanian Oak window linings, and natural interior finishes chosen to echo the surrounding bush environment.
Do you build homes on the Tasmanian East Coast?
Yes, Axis Homes takes on projects along the East Coast and across Tasmania. Contact us to discuss your site and brief.
Was this a custom design or an existing floor plan?
A custom design by Scale Architecture, built by Axis Homes — developed to maximise a small footprint for multi-family use on a challenging coastal bush site.
What were the main materials used?
Locally sourced blue gum board-and-batten cladding, Tasmanian Oak window linings, and natural interior finishes chosen to echo the surrounding bush environment.
Do you build homes on the Tasmanian East Coast?
Yes, Axis Homes takes on projects along the East Coast and across Tasmania. Contact us to discuss your site and brief.
Was this a custom design or an existing floor plan?
A custom design by Scale Architecture, built by Axis Homes — developed to maximise a small footprint for multi-family use on a challenging coastal bush site.
What were the main materials used?
Locally sourced blue gum board-and-batten cladding, Tasmanian Oak window linings, and natural interior finishes chosen to echo the surrounding bush environment.
Do you build homes on the Tasmanian East Coast?
Yes, Axis Homes takes on projects along the East Coast and across Tasmania. Contact us to discuss your site and brief.