Blade
Blade
House
House
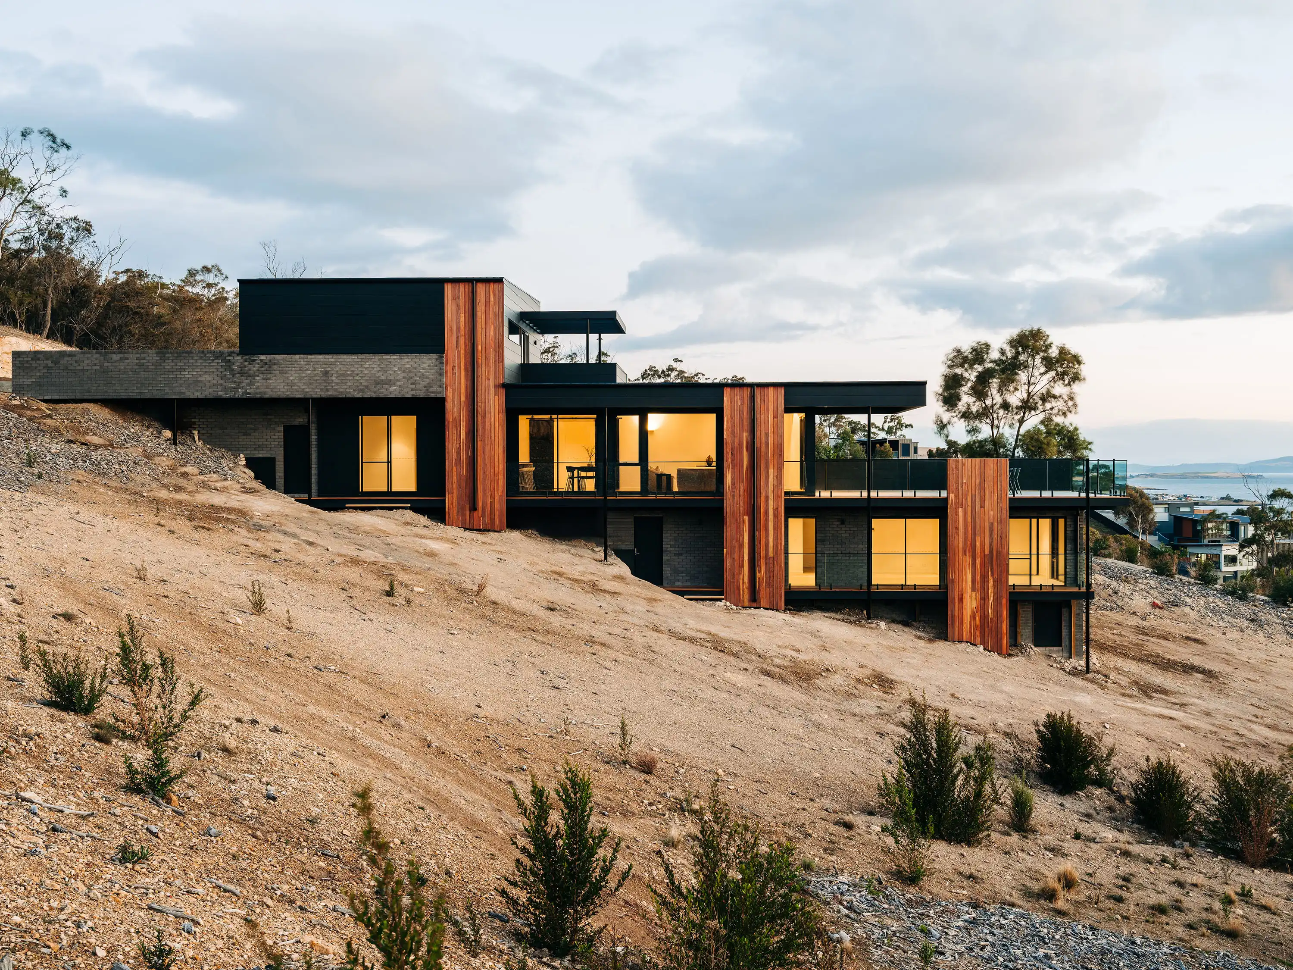
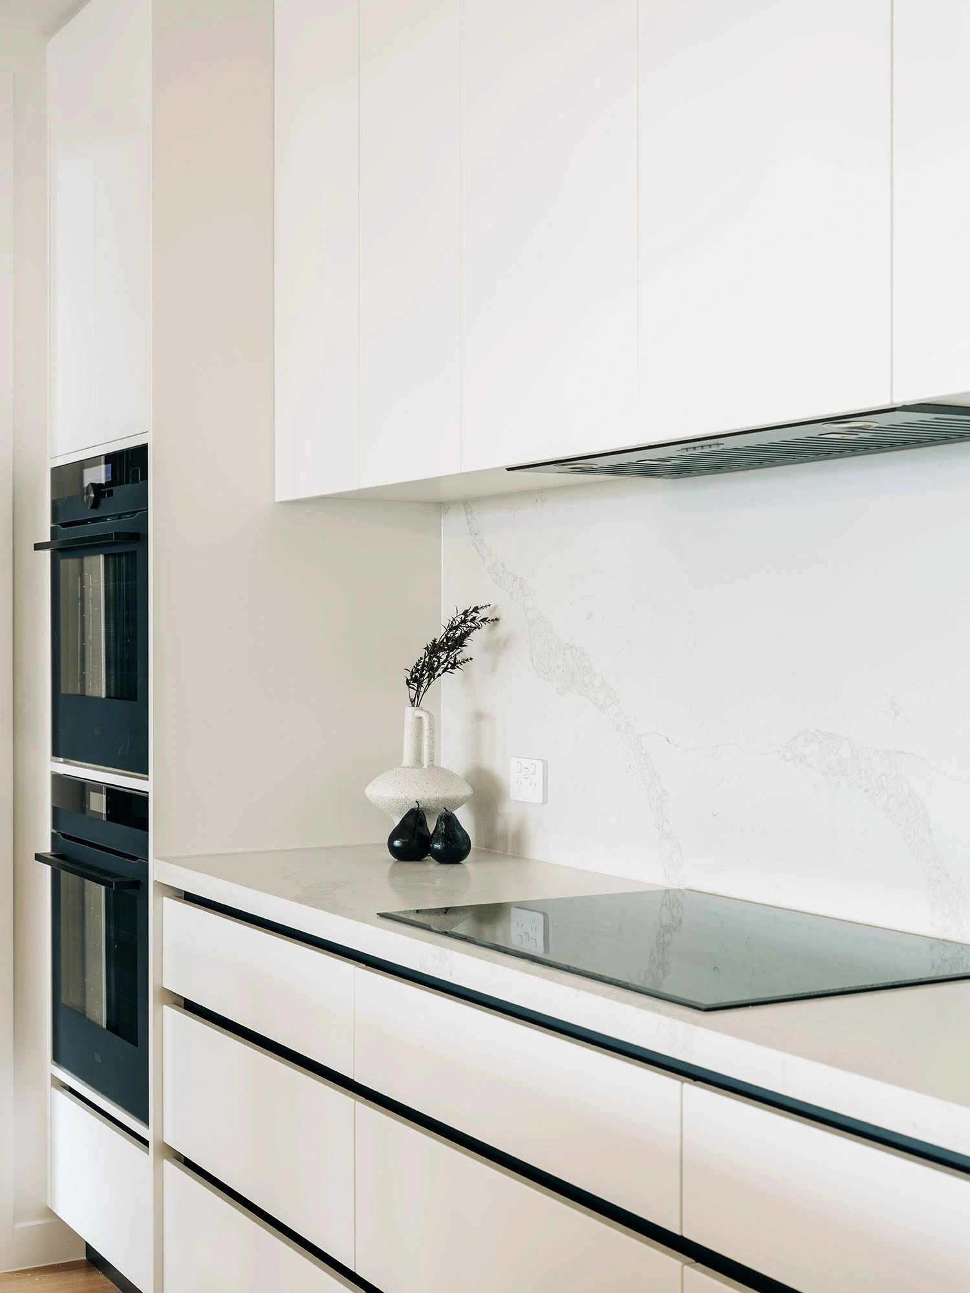
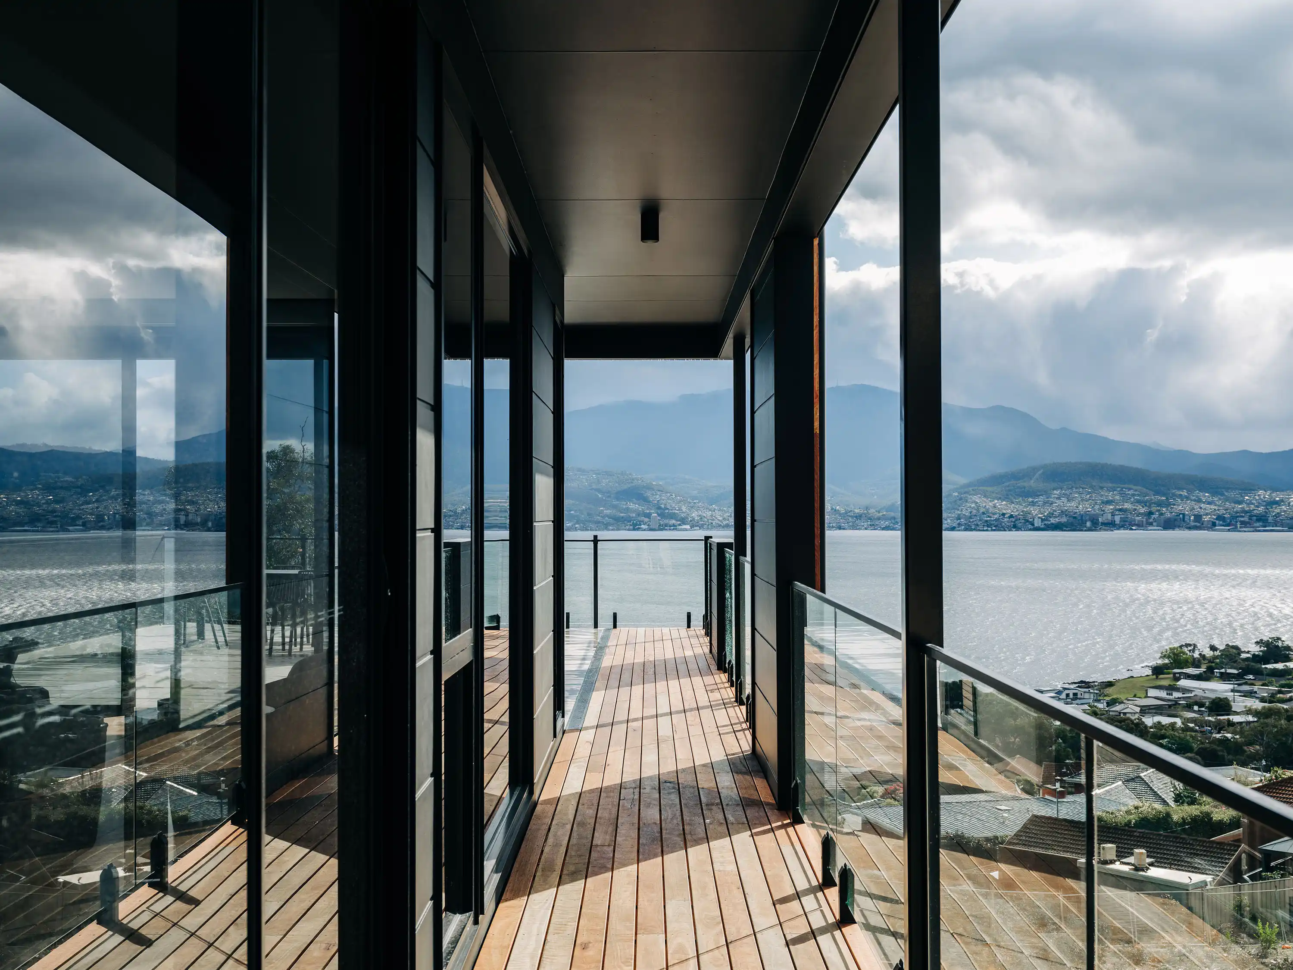
A spacious family home in Howrah. This project uniquely features a minimal-excavation footprint on a steep, rocky block, integrated with advanced home automation to maximize floor space and capture expansive views of the beach, river, city, and mountain within strict height limits.
A spacious family home in Howrah. This project uniquely features a minimal-excavation footprint on a steep, rocky block, integrated with advanced home automation to maximize floor space and capture expansive views of the beach, river, city, and mountain within strict height limits.
Location
Location
Howrah, Tasmania
Howrah, Tasmania
Howrah, Tasmania
Status
Status
Completed 2023
Completed 2023
Completed 2023
Collaborators
Collaborators
Photographer :
Photographer :
Photographer :
Adam Gibson
Adam Gibson
Adam Gibson
The Client Brief
The Client Brief
The clients wanted a large family home with distinct, separated living areas and comprehensive smart-home technology for remote management of the property.
The clients wanted a large family home with distinct, separated living areas and comprehensive smart-home technology for remote management of the property.
The clients wanted a large family home with distinct, separated living areas and comprehensive smart-home technology for remote management of the property.

The Design & Build Response
The Design & Build Response
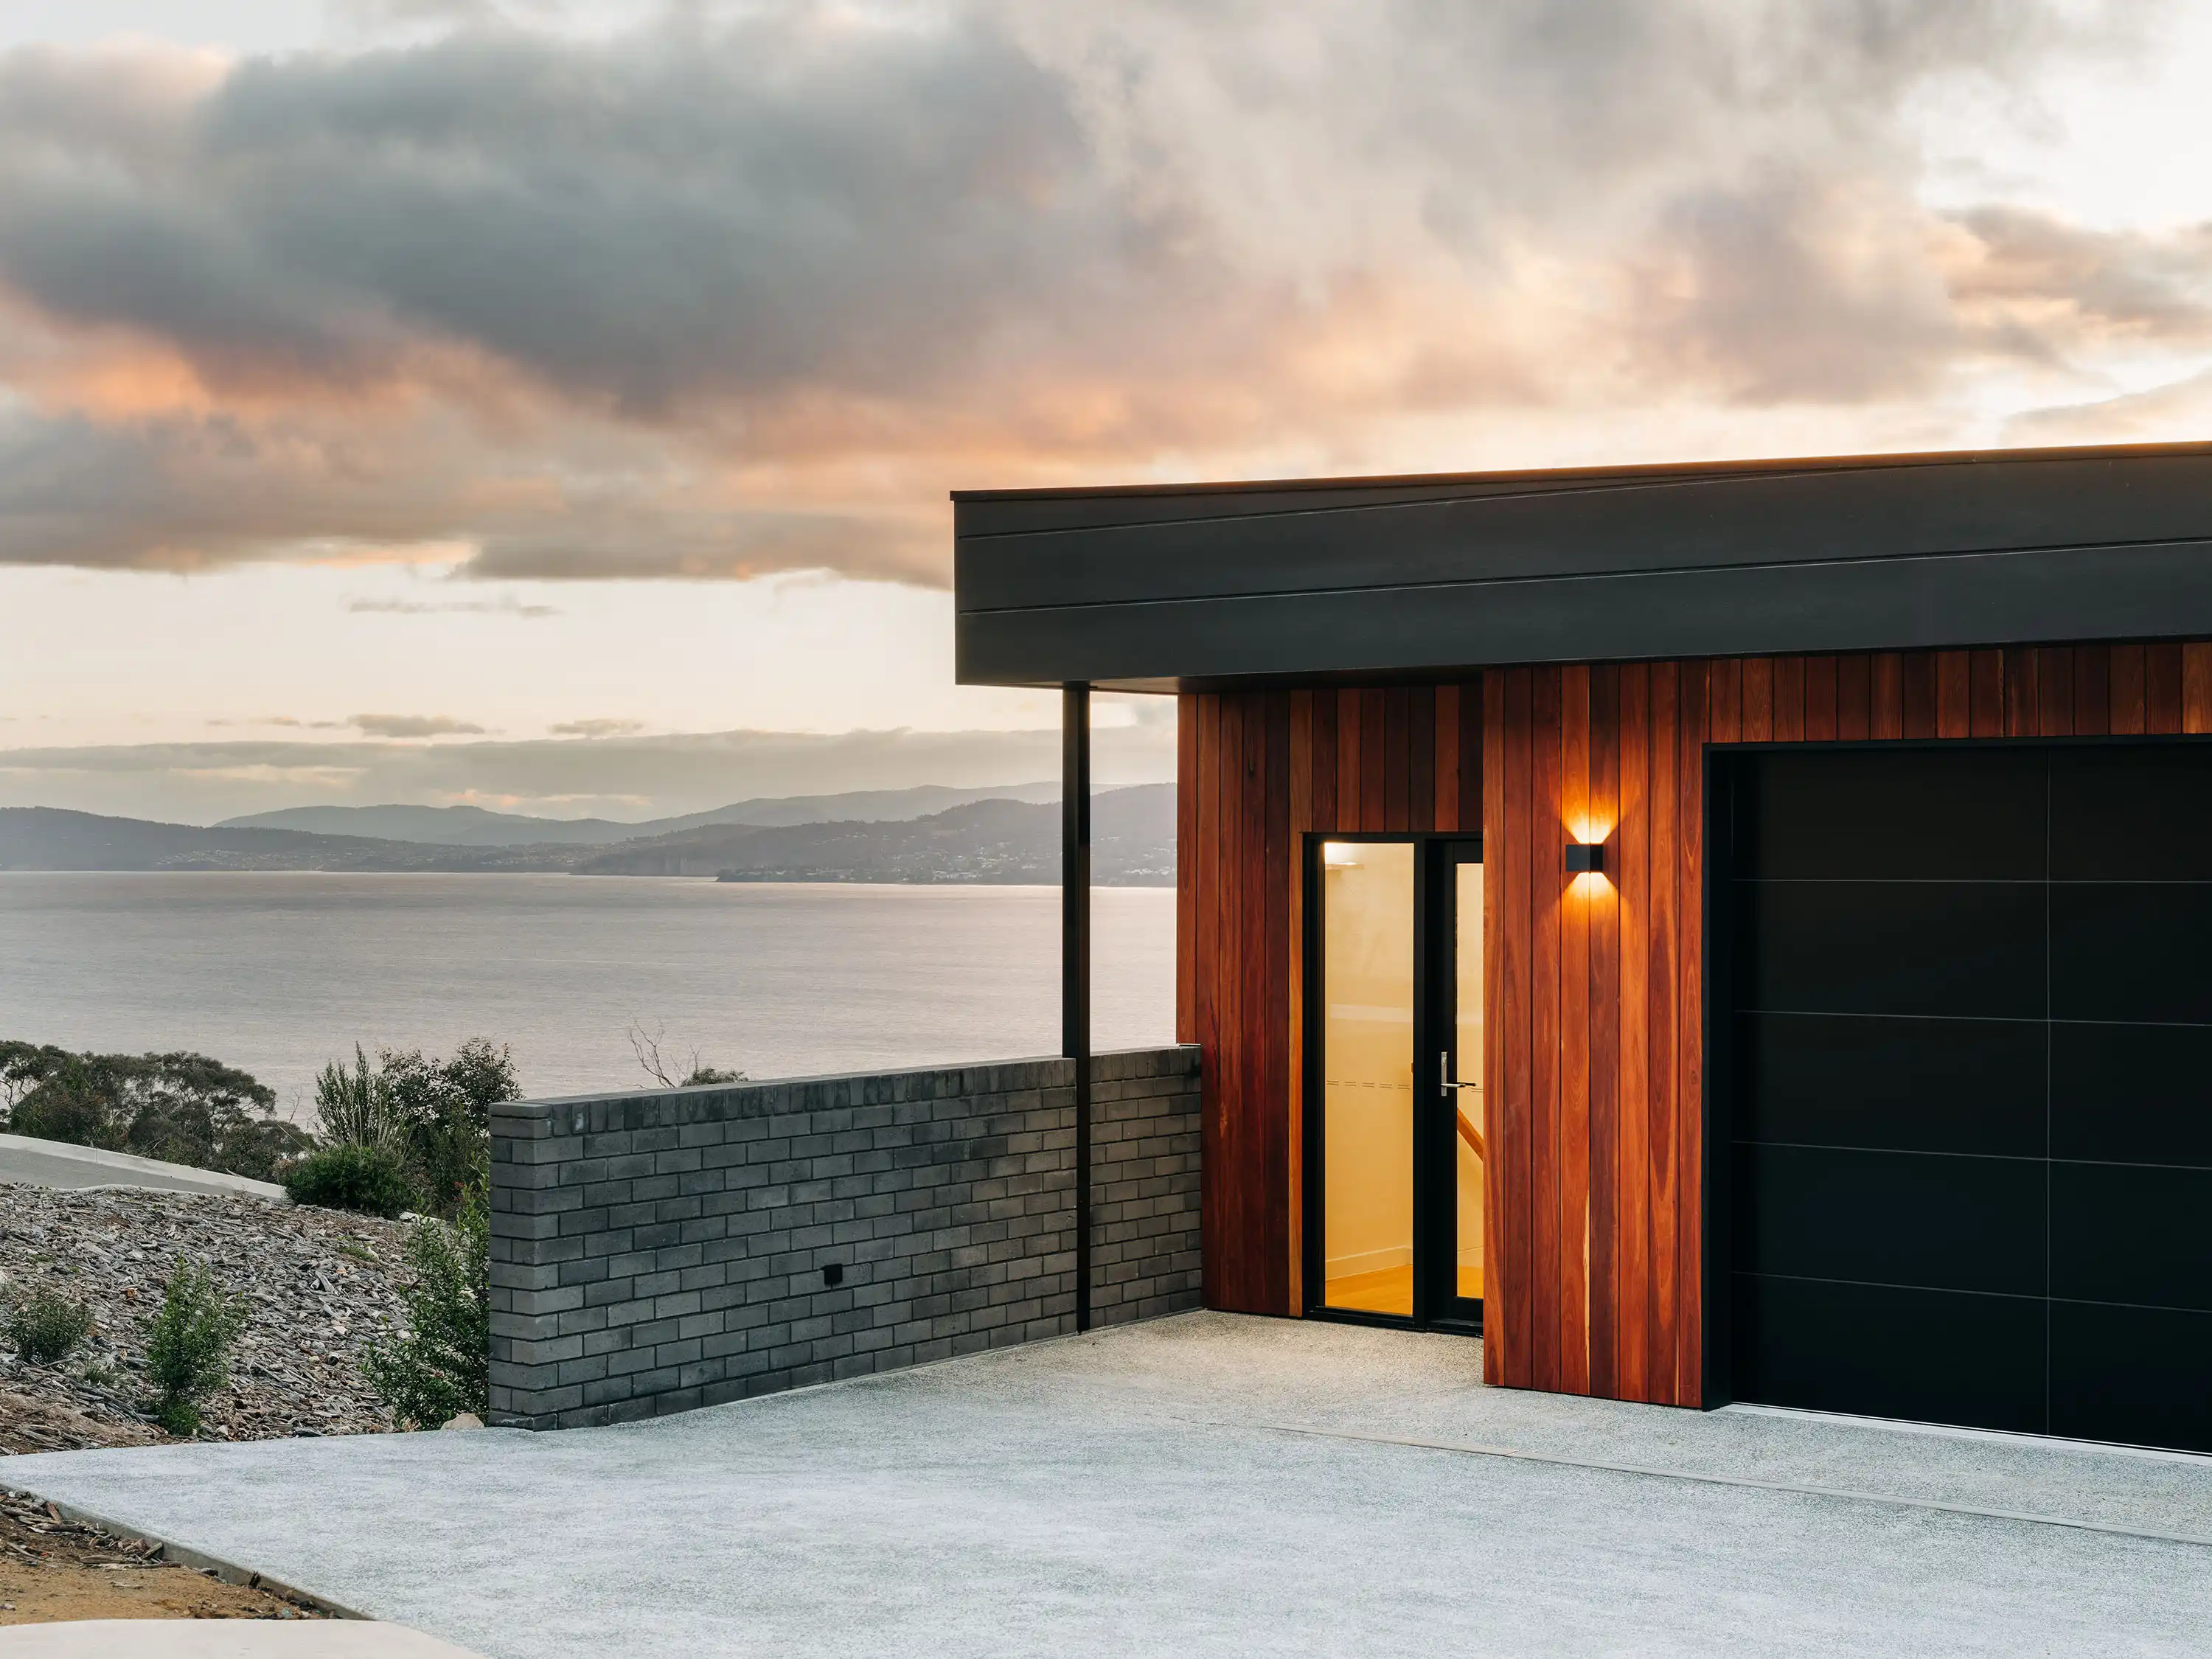
Leveraging an integrated in-house design and construct model, Axis Homes guided the project from lot selection to handover. The design specifically minimized costly rock excavation to maximize usable floor space within the height limits, while seamlessly integrating full home automation for climate and electrical control.
Leveraging an integrated in-house design and construct model, Axis Homes guided the project from lot selection to handover. The design specifically minimized costly rock excavation to maximize usable floor space within the height limits, while seamlessly integrating full home automation for climate and electrical control.
Leveraging an integrated in-house design and construct model, Axis Homes guided the project from lot selection to handover. The design specifically minimized costly rock excavation to maximize usable floor space within the height limits, while seamlessly integrating full home automation for climate and electrical control.

The Outcome
The Outcome
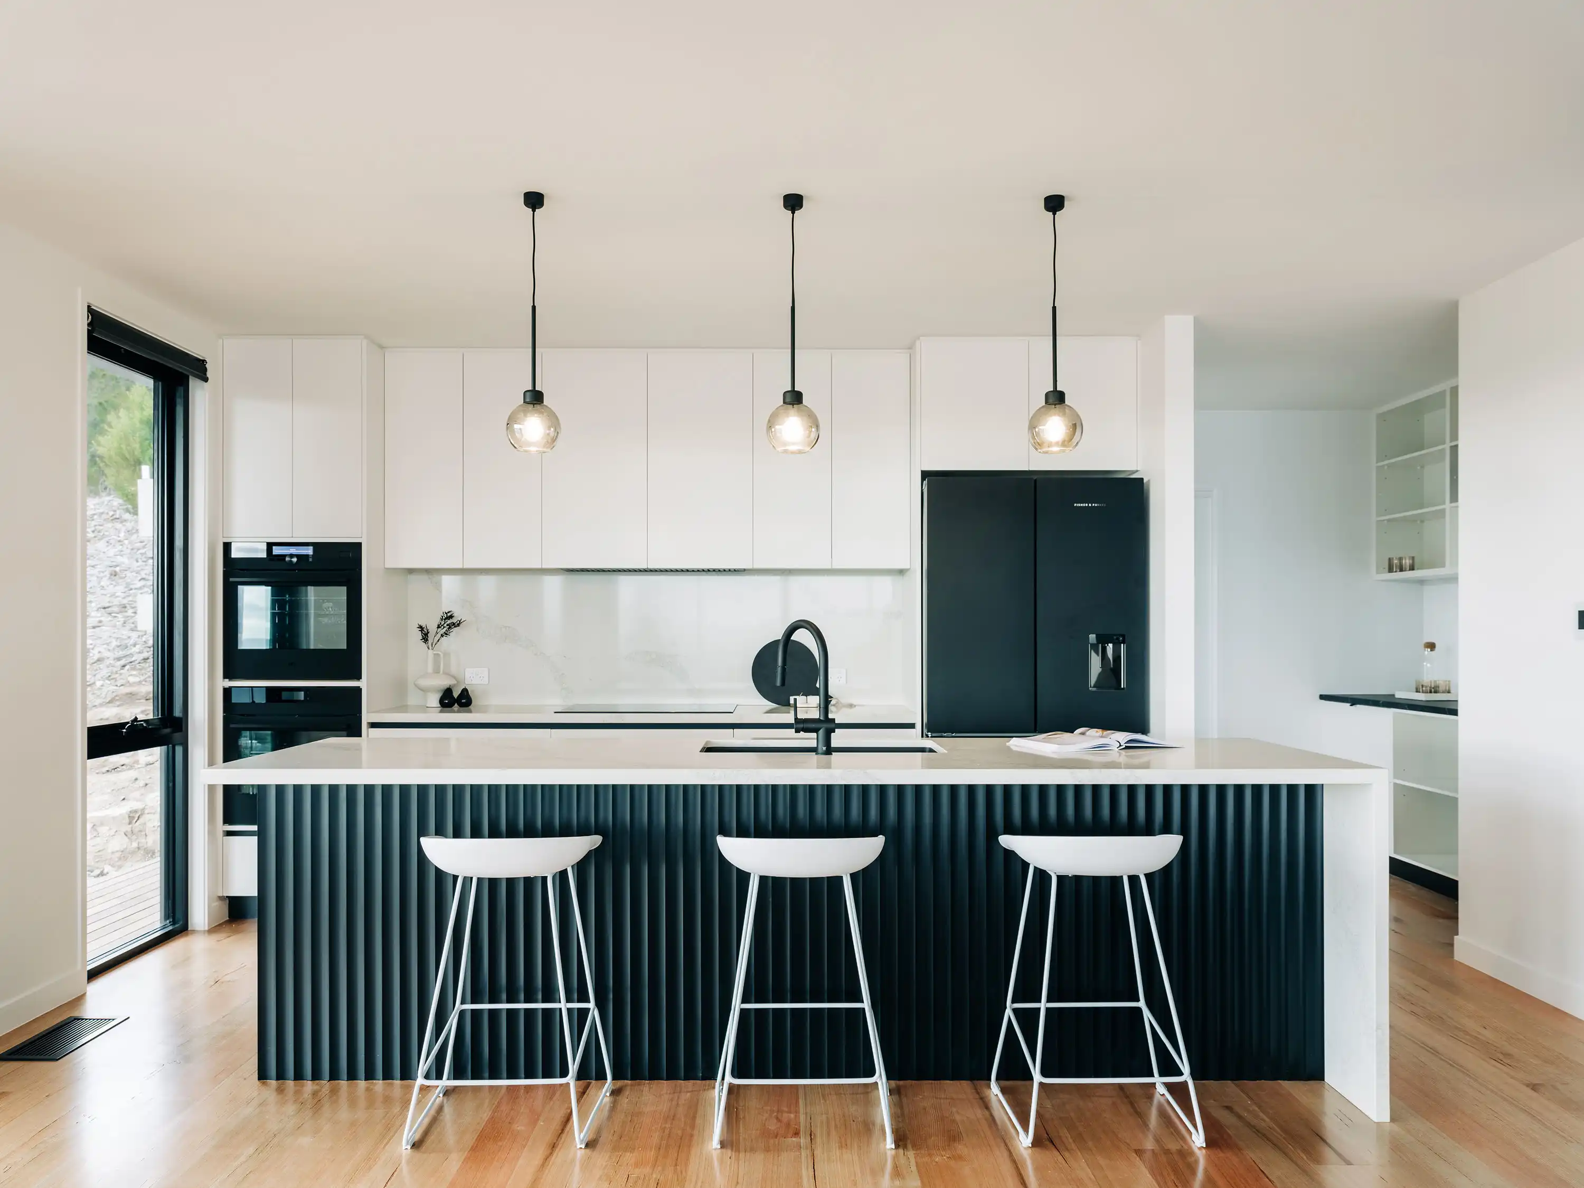
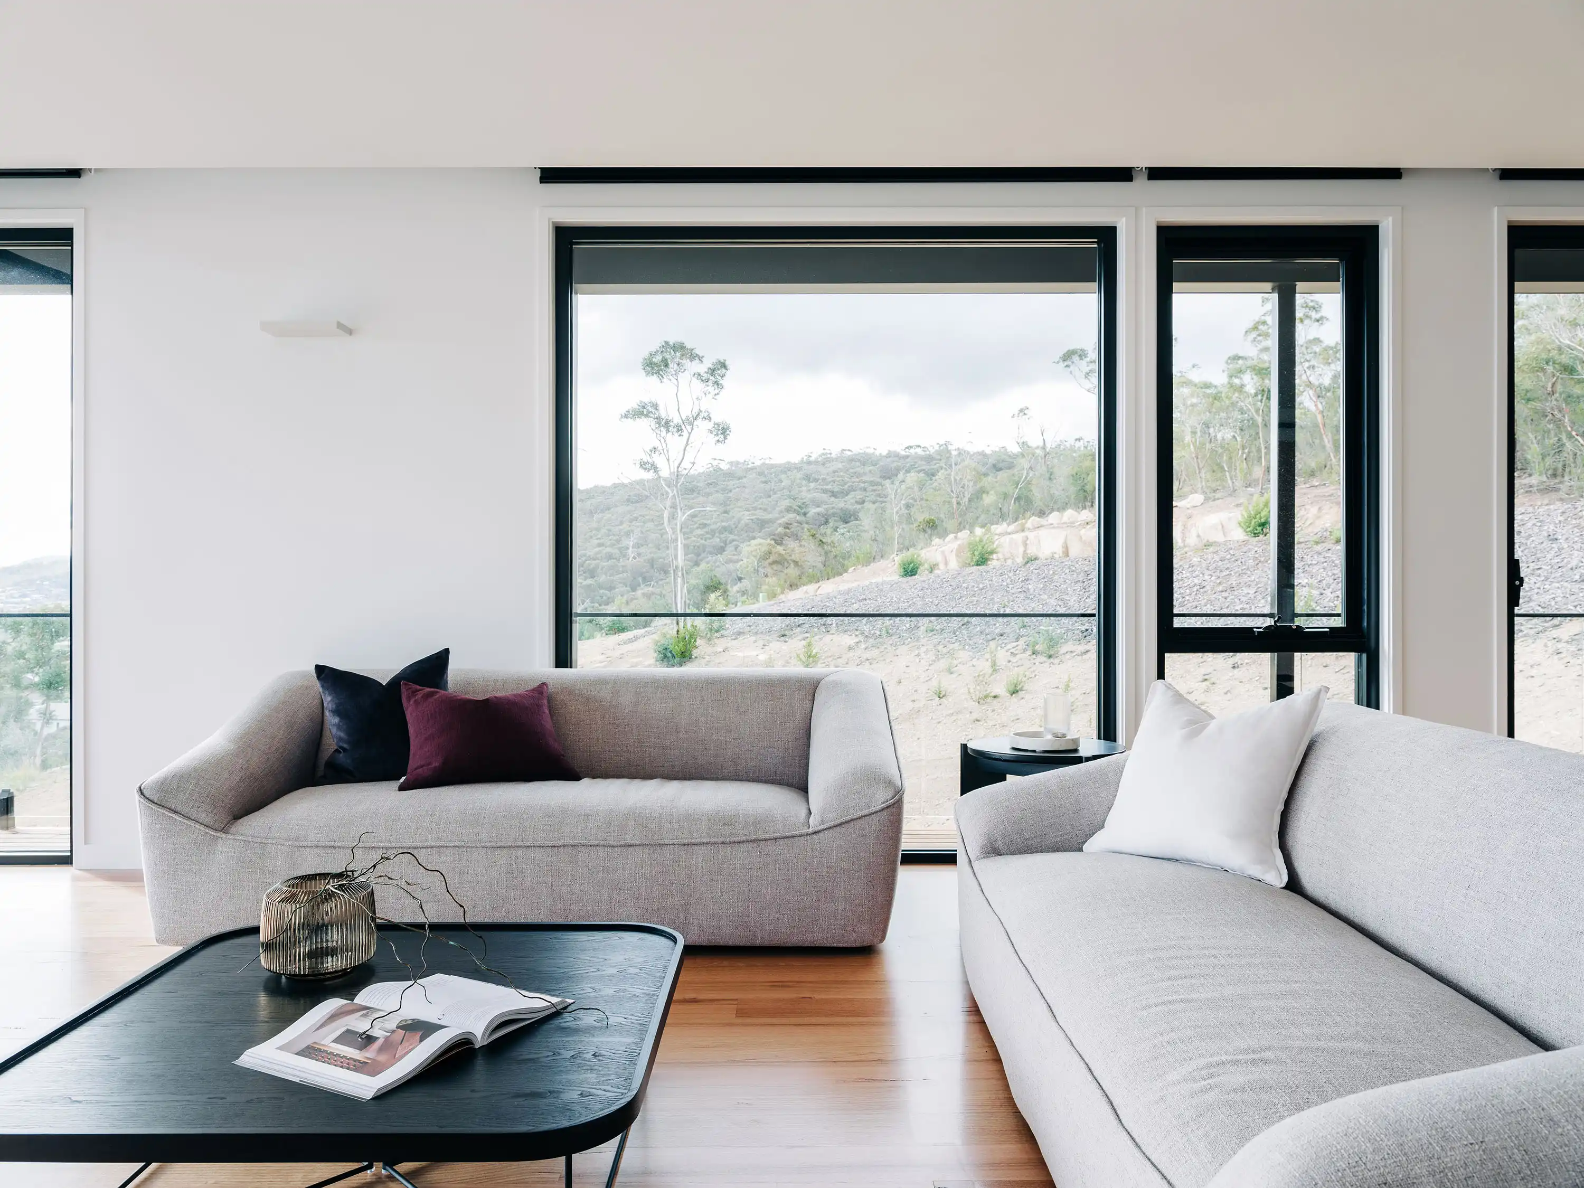
The finished home provides highly functional, distinct family zones and frames extensive multi-directional views. Delivered through a streamlined end-to-end process, the project gave the clients total peace of mind and an easily managed, high-tech home.
The finished home provides highly functional, distinct family zones and frames extensive multi-directional views. Delivered through a streamlined end-to-end process, the project gave the clients total peace of mind and an easily managed, high-tech home.
The finished home provides highly functional, distinct family zones and frames extensive multi-directional views. Delivered through a streamlined end-to-end process, the project gave the clients total peace of mind and an easily managed, high-tech home.
Local Context & Climate
Local Context & Climate
Designed for the variable Southern Tasmania climate, the home relies on strict solar passive design principles and optimized natural light. Eco-friendly materials and automated heating and cooling systems ensure the property remains highly energy-efficient and comfortable year-round.
Designed for the variable Southern Tasmania climate, the home relies on strict solar passive design principles and optimized natural light. Eco-friendly materials and automated heating and cooling systems ensure the property remains highly energy-efficient and comfortable year-round.
Designed for the variable Southern Tasmania climate, the home relies on strict solar passive design principles and optimized natural light. Eco-friendly materials and automated heating and cooling systems ensure the property remains highly energy-efficient and comfortable year-round.
Clients Testimonial
Clients Testimonial
"Great experience all the way through our design and build with Axis homes. We could not be happier with our experience, even after the build there was continued great communication and follow up. Highly recommend them for all building work."
"Great experience all the way through our design and build with Axis homes. We could not be happier with our experience, even after the build there was continued great communication and follow up. Highly recommend them for all building work."
—
Julie and Sam
Julie and Sam
Frequently Asked Questions
Frequently Asked Questions
Was this a custom design or an existing floor plan?
A fully custom design developed by Axis Homes from lot selection through to handover — a true end-to-end design-and-build project.
What were the main materials and technologies used?
Structural steel, custom glazing, and a fully integrated smart-home system covering climate, access and security management.
Do you build homes in Howrah and the eastern Hobart suburbs?
Yes, Axis Homes builds across the eastern suburbs of Hobart,Clarence City and Greater Hobart. See our full project gallery below.
Was this a custom design or an existing floor plan?
A fully custom design developed by Axis Homes from lot selection through to handover — a true end-to-end design-and-build project.
What were the main materials and technologies used?
Structural steel, custom glazing, and a fully integrated smart-home system covering climate, access and security management.
Do you build homes in Howrah and the eastern Hobart suburbs?
Yes, Axis Homes builds across the eastern suburbs of Hobart,Clarence City and Greater Hobart. See our full project gallery below.
Was this a custom design or an existing floor plan?
A fully custom design developed by Axis Homes from lot selection through to handover — a true end-to-end design-and-build project.
What were the main materials and technologies used?
Structural steel, custom glazing, and a fully integrated smart-home system covering climate, access and security management.
Do you build homes in Howrah and the eastern Hobart suburbs?
Yes, Axis Homes builds across the eastern suburbs of Hobart,Clarence City and Greater Hobart. See our full project gallery below.