Lookout
Lookout
Home
Home
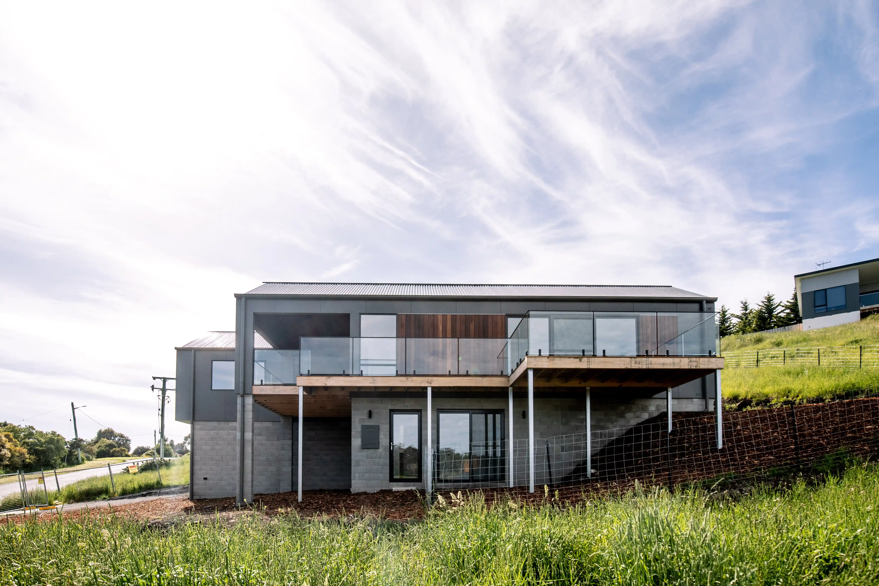
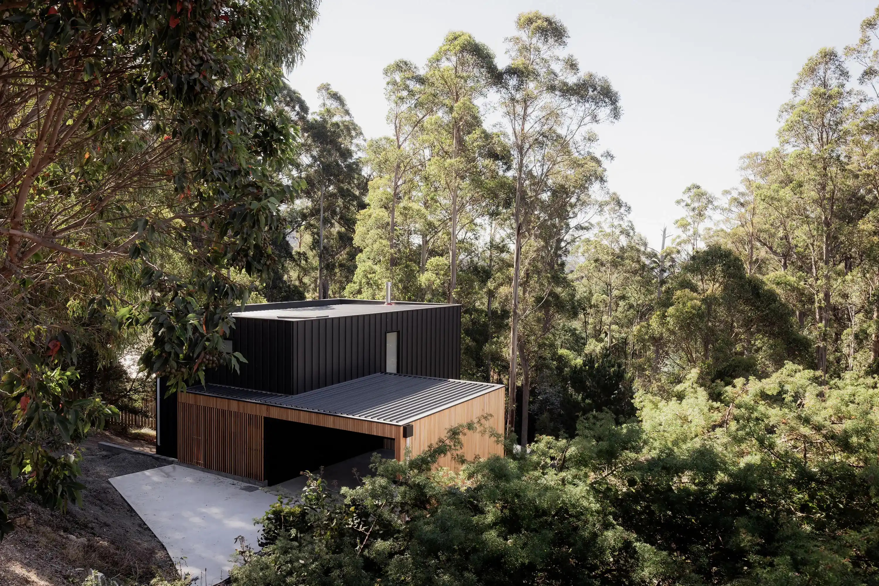
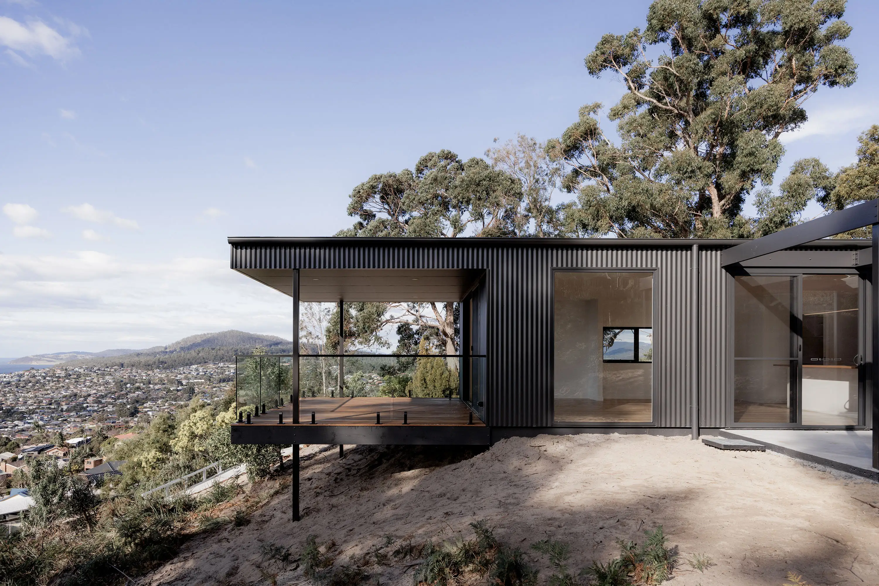
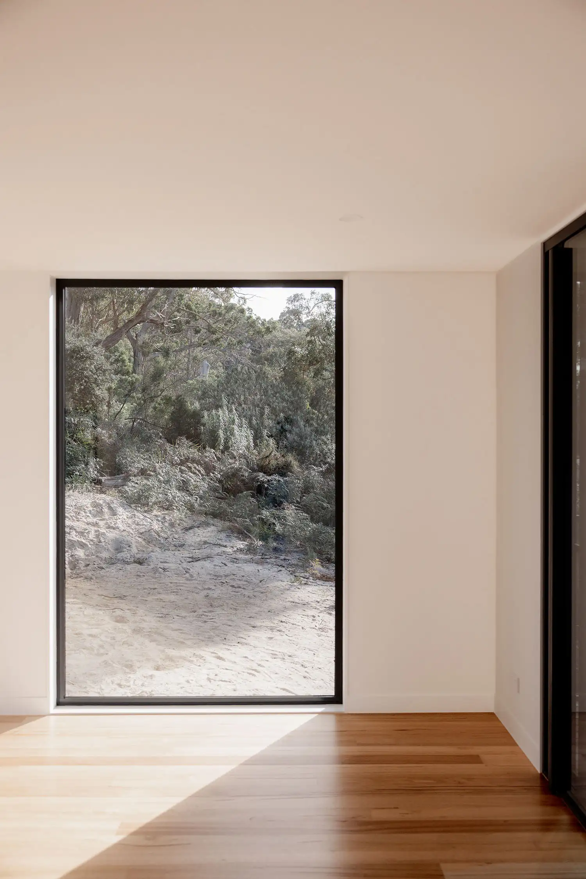
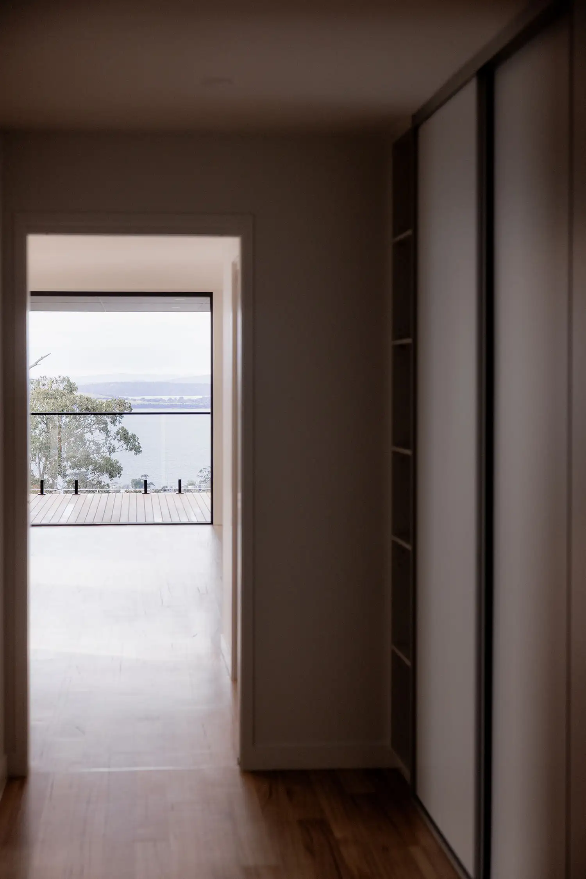
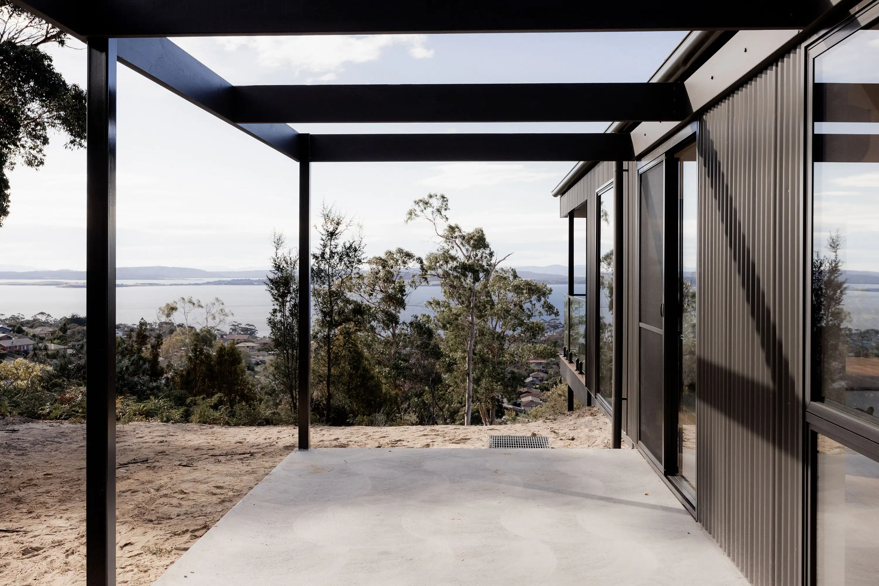
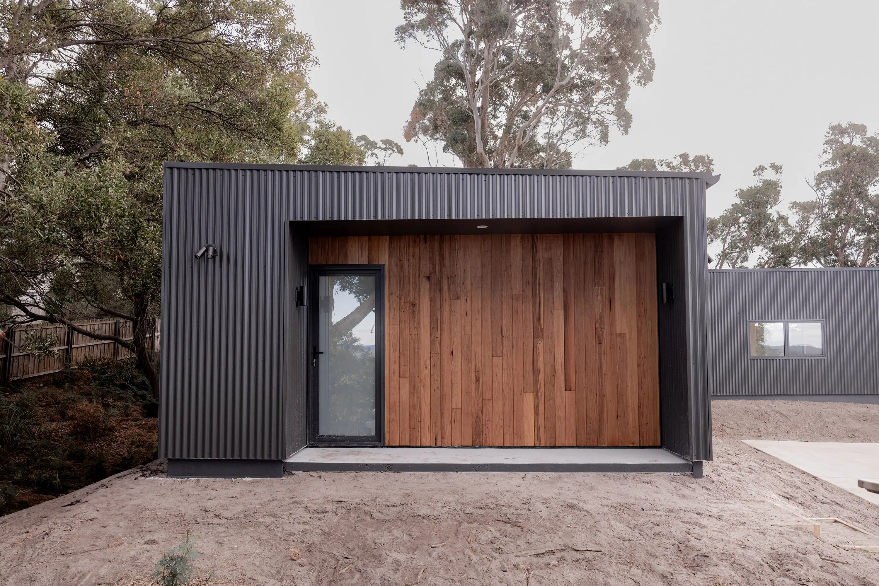
A contemporary take on the iconic Australian home, perched above the southern east coast with links to the city, beach, and mountains. Designed for a professional couple and their two children, the project is uniquely designed to merge into the landscape, offering a humble, understated presence that protects local planning values while maximizing views, privacy, and the enjoyment of an Australian bush garden.
A contemporary take on the iconic Australian home, perched above the southern east coast with links to the city, beach, and mountains. Designed for a professional couple and their two children, the project is uniquely designed to merge into the landscape, offering a humble, understated presence that protects local planning values while maximizing views, privacy, and the enjoyment of an Australian bush garden.
Location
Location
Blackmans Bay, Tasmania
Blackmans Bay, Tasmania
Blackmans Bay, Tasmania
Status
Status
Completed 2025
Completed 2025
Completed 2025
Collaborators
Collaborators
Photographer :
Photographer :
Photographer :
Rosie Hastie
Rosie Hastie
Rosie Hastie
The Client Brief
The Client Brief
The clients wanted a straightforward process to achieve high-quality design on a budget. Their primary goal was to minimize the home's environmental impact—both to streamline council approvals and to preserve the existing landscape.
The clients wanted a straightforward process to achieve high-quality design on a budget. Their primary goal was to minimize the home's environmental impact—both to streamline council approvals and to preserve the existing landscape.
The clients wanted a straightforward process to achieve high-quality design on a budget. Their primary goal was to minimize the home's environmental impact—both to streamline council approvals and to preserve the existing landscape.

The Design & Build Response
The Design & Build Response
Through rigorous investigative design iteration, we developed a site-responsive, simple modern layout that navigated the challenging terrain without requiring excessive site disturbance or complex, budget-breaking construction methods.
Through rigorous investigative design iteration, we developed a site-responsive, simple modern layout that navigated the challenging terrain without requiring excessive site disturbance or complex, budget-breaking construction methods.
Through rigorous investigative design iteration, we developed a site-responsive, simple modern layout that navigated the challenging terrain without requiring excessive site disturbance or complex, budget-breaking construction methods.
The Outcome
The Outcome
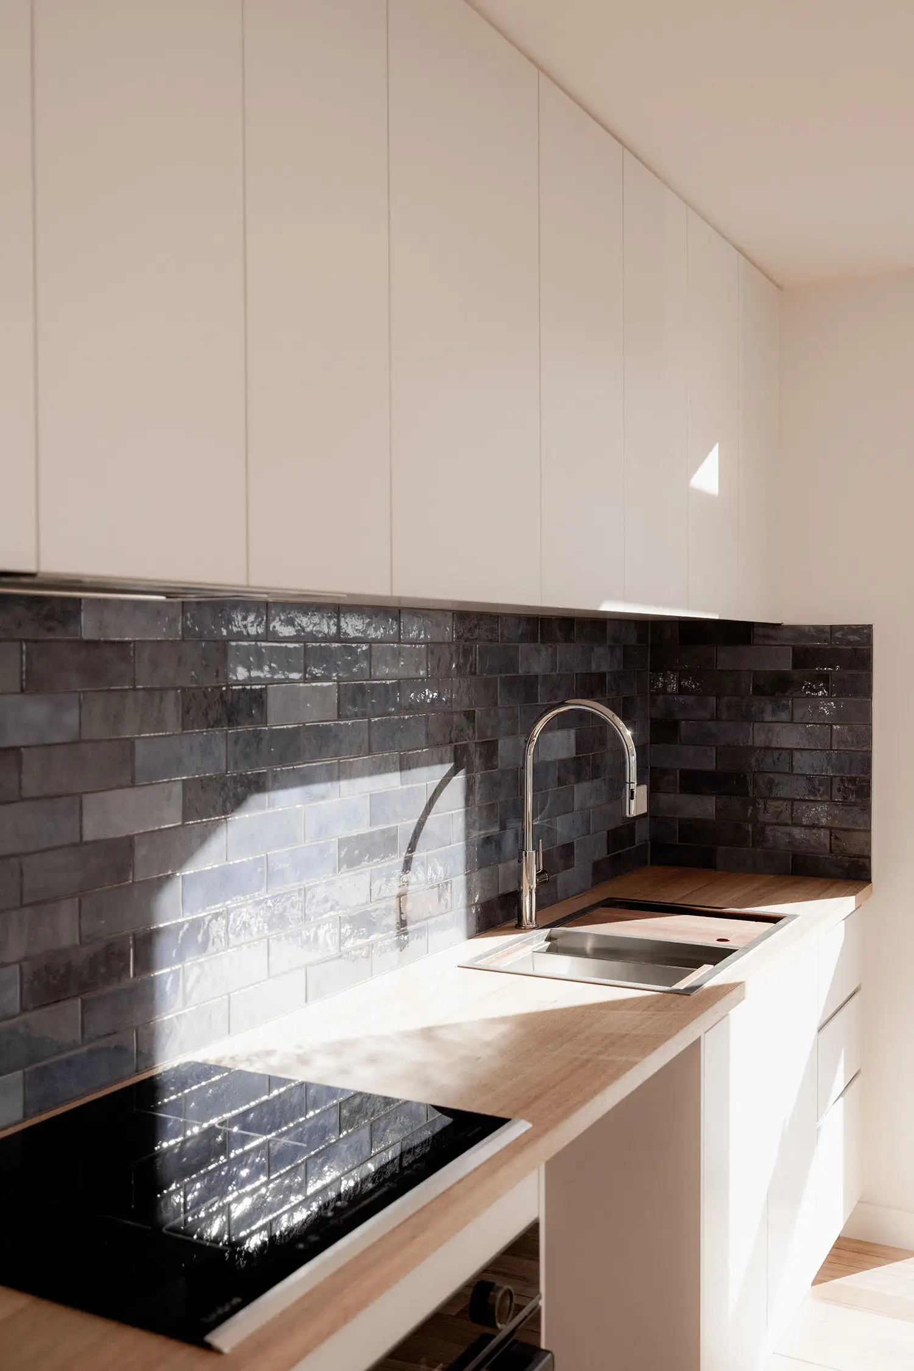
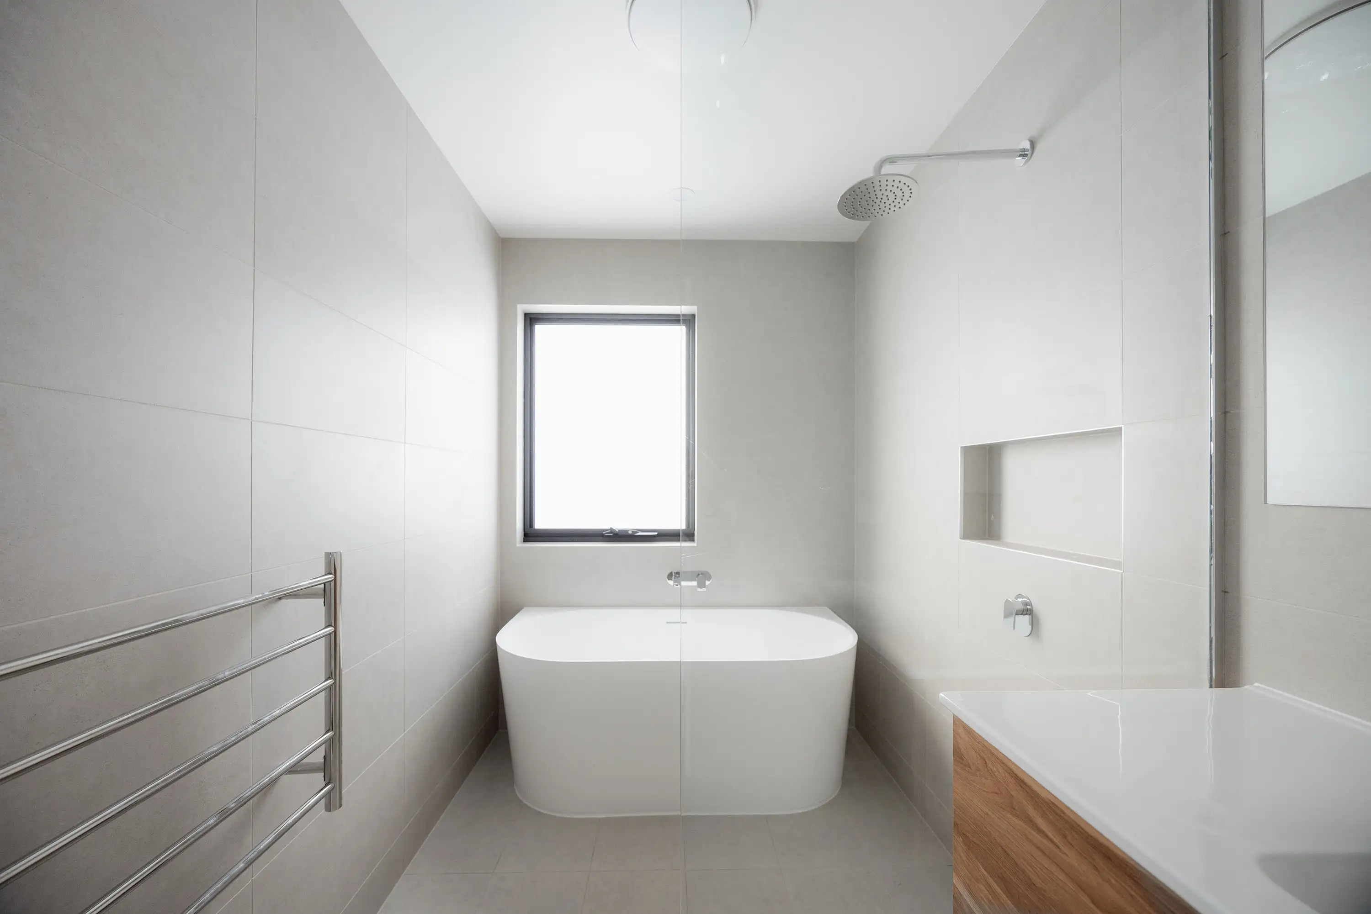
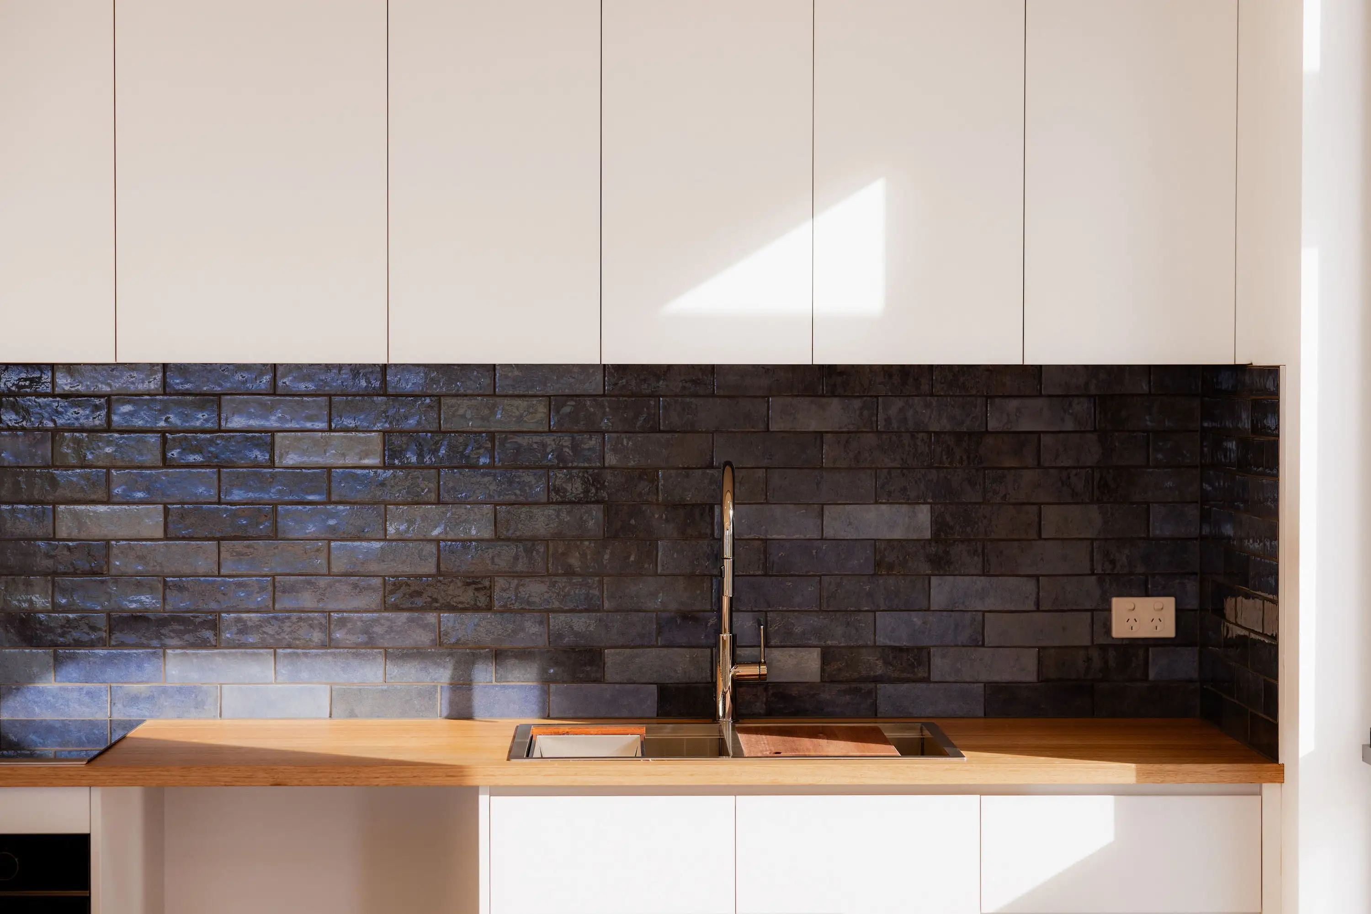
The finished home is warm, light-filled, and highly private. It remains successfully hidden and subtle from the exterior, while functioning as a comfortable family retreat with expansive outward views.
The finished home is warm, light-filled, and highly private. It remains successfully hidden and subtle from the exterior, while functioning as a comfortable family retreat with expansive outward views.
The finished home is warm, light-filled, and highly private. It remains successfully hidden and subtle from the exterior, while functioning as a comfortable family retreat with expansive outward views.

Local Context & Climate
Local Context & Climate
Designed for Southern Tasmania’s extreme shifts between cold winters and hot summers, the home utilizes durable, earthy-toned Colorbond and a robust structural masonry base. These materials ensure long-term climate resilience while allowing the building to seamlessly camouflage into the coastal environment.
Designed for Southern Tasmania’s extreme shifts between cold winters and hot summers, the home utilizes durable, earthy-toned Colorbond and a robust structural masonry base. These materials ensure long-term climate resilience while allowing the building to seamlessly camouflage into the coastal environment.
Designed for Southern Tasmania’s extreme shifts between cold winters and hot summers, the home utilizes durable, earthy-toned Colorbond and a robust structural masonry base. These materials ensure long-term climate resilience while allowing the building to seamlessly camouflage into the coastal environment.
Clients Testimonial
Clients Testimonial
“Harry and the Axis Homes team have built us an extraordinary home - on time, on budget and exactly what we hoped for. From concept to planning to construction to handover, Harry and the team demonstrated the highest integrity and transparency, with prompt and regular communication, and careful attention to what was important to us. As a result, we have a beautiful home, finished to the highest standard and with excellent sustainability credentials. We couldn't be happier.”
“Harry and the Axis Homes team have built us an extraordinary home - on time, on budget and exactly what we hoped for. From concept to planning to construction to handover, Harry and the team demonstrated the highest integrity and transparency, with prompt and regular communication, and careful attention to what was important to us. As a result, we have a beautiful home, finished to the highest standard and with excellent sustainability credentials. We couldn't be happier.”
—
Karen and Scott
Karen and Scott
Frequently Asked Questions
Frequently Asked Questions
Was this a custom design or an existing floor plan?
A site responsivedesign by Axis Homes, developed through multiple iterations to respond to the difficult terrain and planning constraints.
What were the main materials used?
Earthy-toned Colorbond cladding and roofing, and a structural masonry base — selected for durability, low maintenance, and visual integration with the landscape.
Do you build homes in Blackmans Bay and the south of Hobart?
Yes, Axis Homes builds across Kingborough region and suburbs south of Hobart. See our full project gallery below.
Was this a custom design or an existing floor plan?
A site responsivedesign by Axis Homes, developed through multiple iterations to respond to the difficult terrain and planning constraints.
What were the main materials used?
Earthy-toned Colorbond cladding and roofing, and a structural masonry base — selected for durability, low maintenance, and visual integration with the landscape.
Do you build homes in Blackmans Bay and the south of Hobart?
Yes, Axis Homes builds across Kingborough region and suburbs south of Hobart. See our full project gallery below.
Was this a custom design or an existing floor plan?
A site responsivedesign by Axis Homes, developed through multiple iterations to respond to the difficult terrain and planning constraints.
What were the main materials used?
Earthy-toned Colorbond cladding and roofing, and a structural masonry base — selected for durability, low maintenance, and visual integration with the landscape.
Do you build homes in Blackmans Bay and the south of Hobart?
Yes, Axis Homes builds across Kingborough region and suburbs south of Hobart. See our full project gallery below.