Natural
Natural
White
White
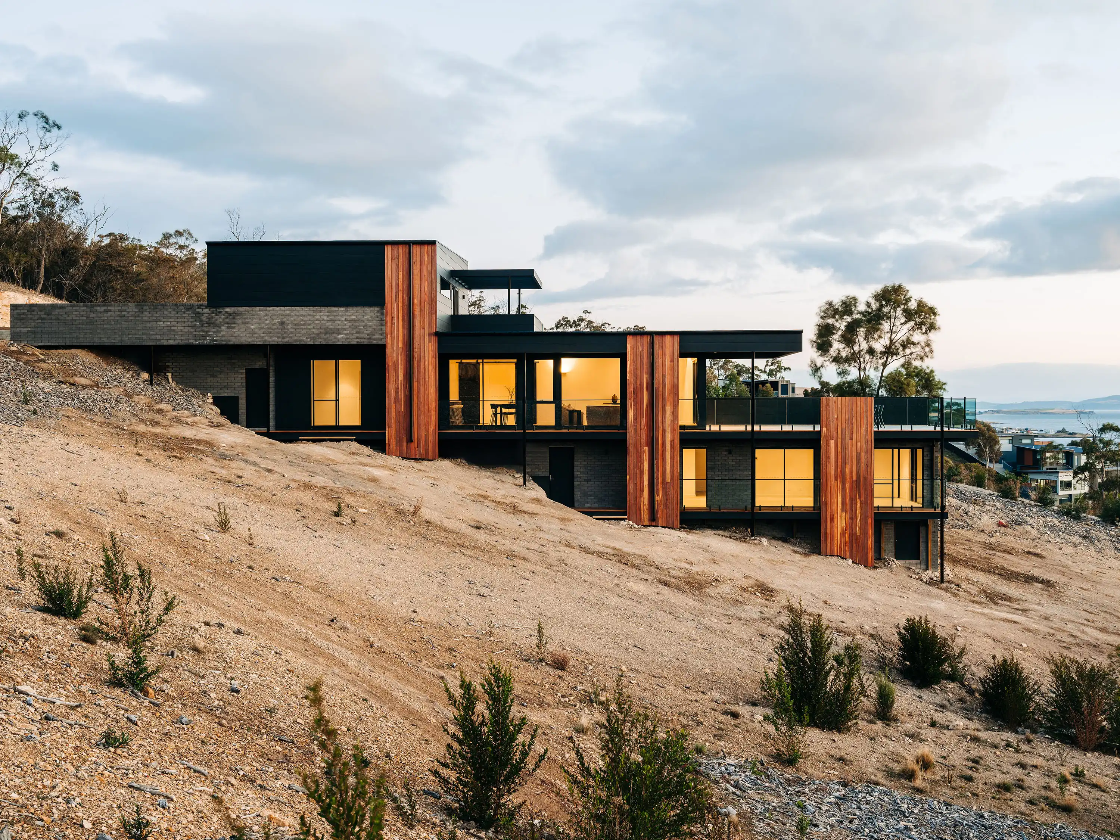
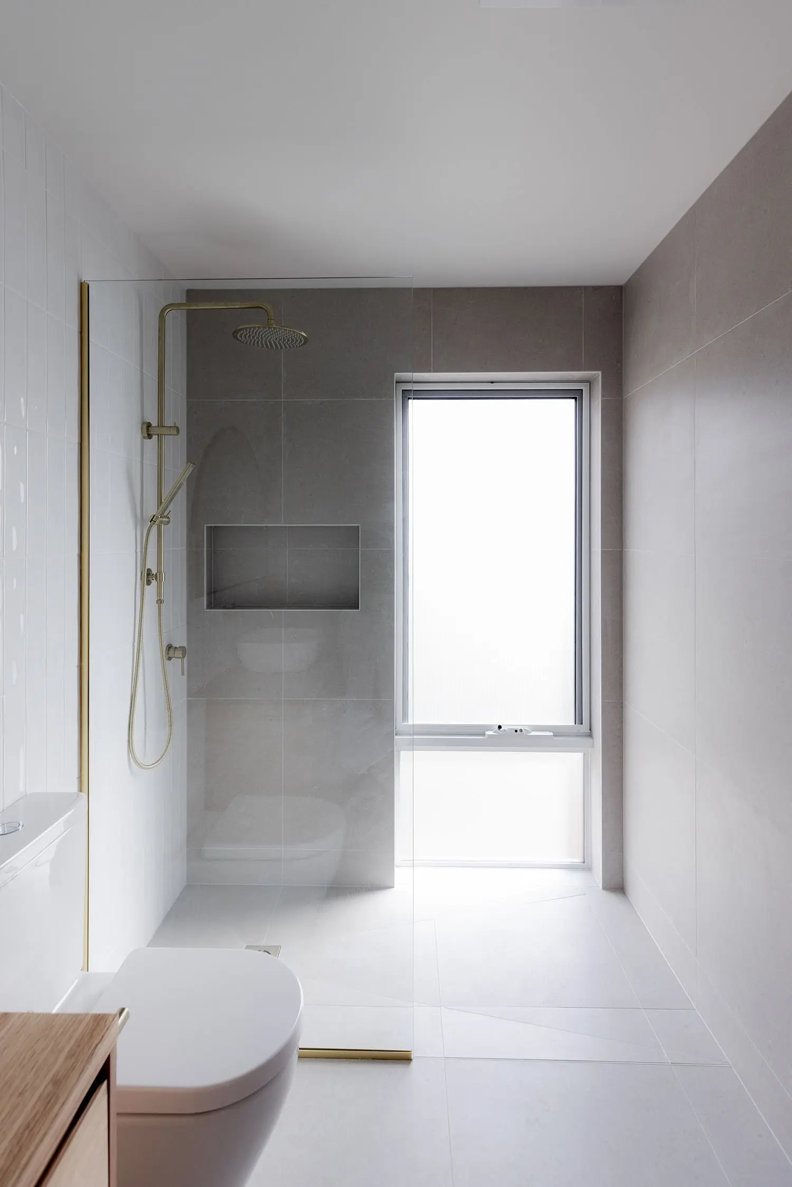
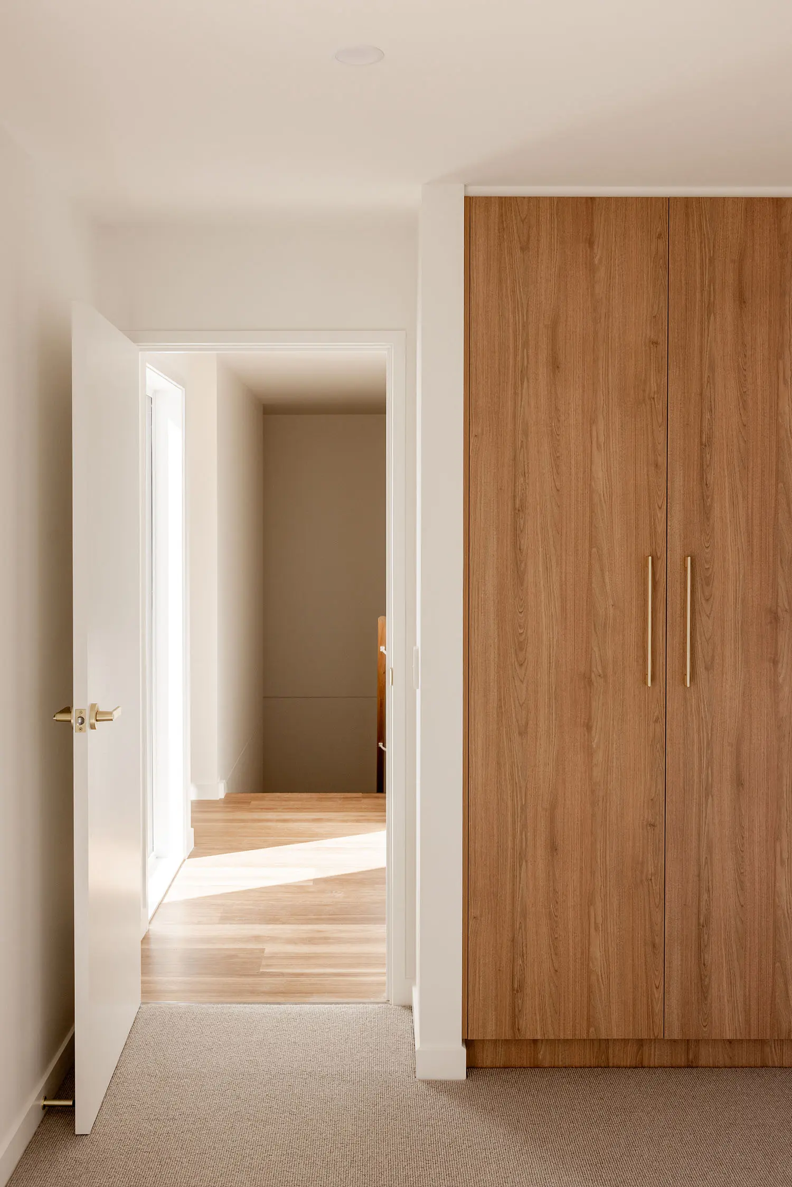
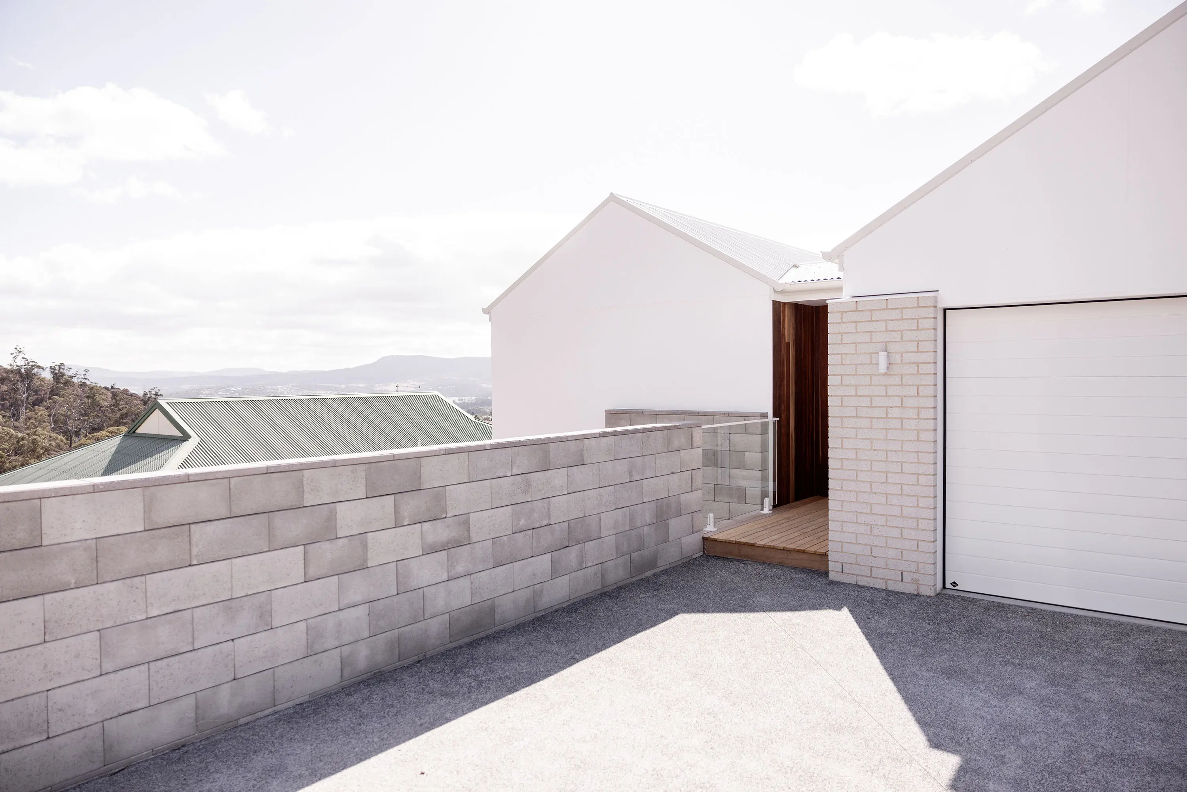
A modern hillside home in the Berriedale foothills designed for a young paramedic couple. This project uniquely features double gables that reference local suburban typology while navigating a steep slope to maximize outward views, privacy, and contextual integration.
A modern hillside home in the Berriedale foothills designed for a young paramedic couple. This project uniquely features double gables that reference local suburban typology while navigating a steep slope to maximize outward views, privacy, and contextual integration.

Location
Location
Berriedale, Tasmania
Berriedale, Tasmania
Berriedale, Tasmania
Status
Status
Completed 2024
Completed 2024
Completed 2024
Collaborators
Collaborators
Photographer :
Photographer :
Photographer :
Rosie Hastie
Rosie Hastie
Rosie Hastie
The Client Brief
The Client Brief
The clients came to us wanting accessible, high-quality architectural design without unnecessary complexity.
The clients came to us wanting accessible, high-quality architectural design without unnecessary complexity.
The clients came to us wanting accessible, high-quality architectural design without unnecessary complexity.

The Design & Build Response
The Design & Build Response
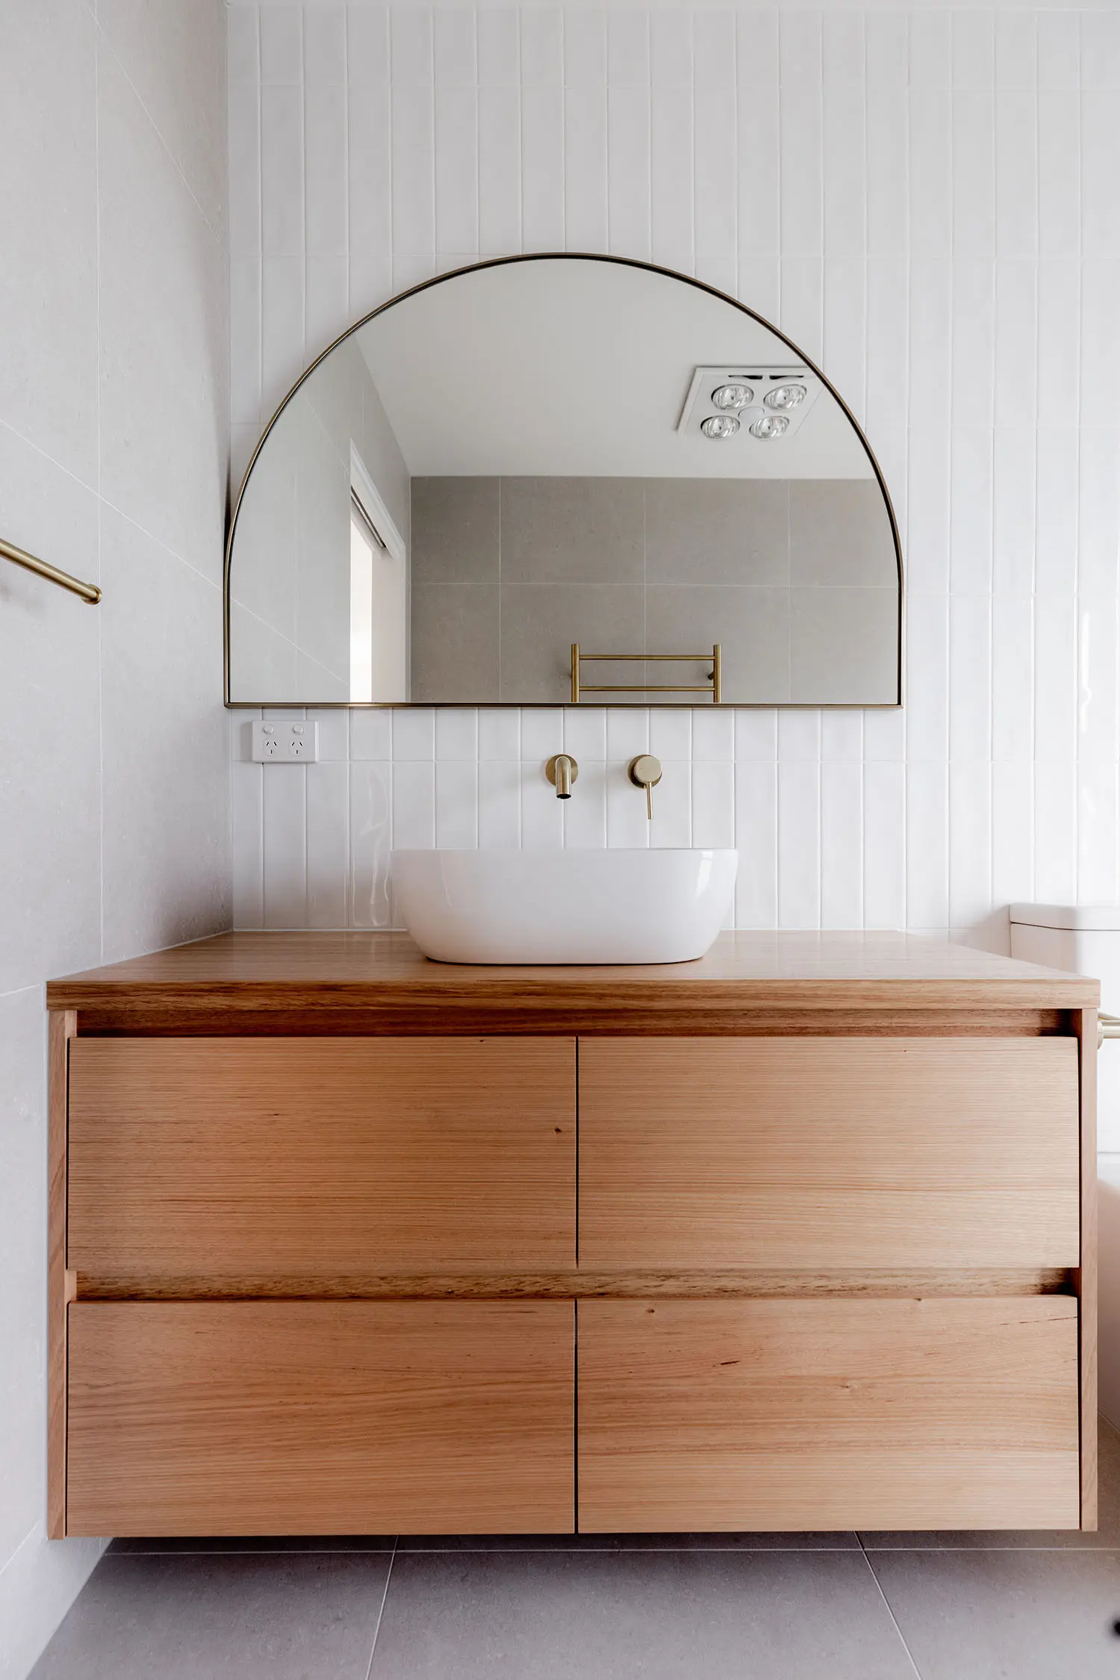
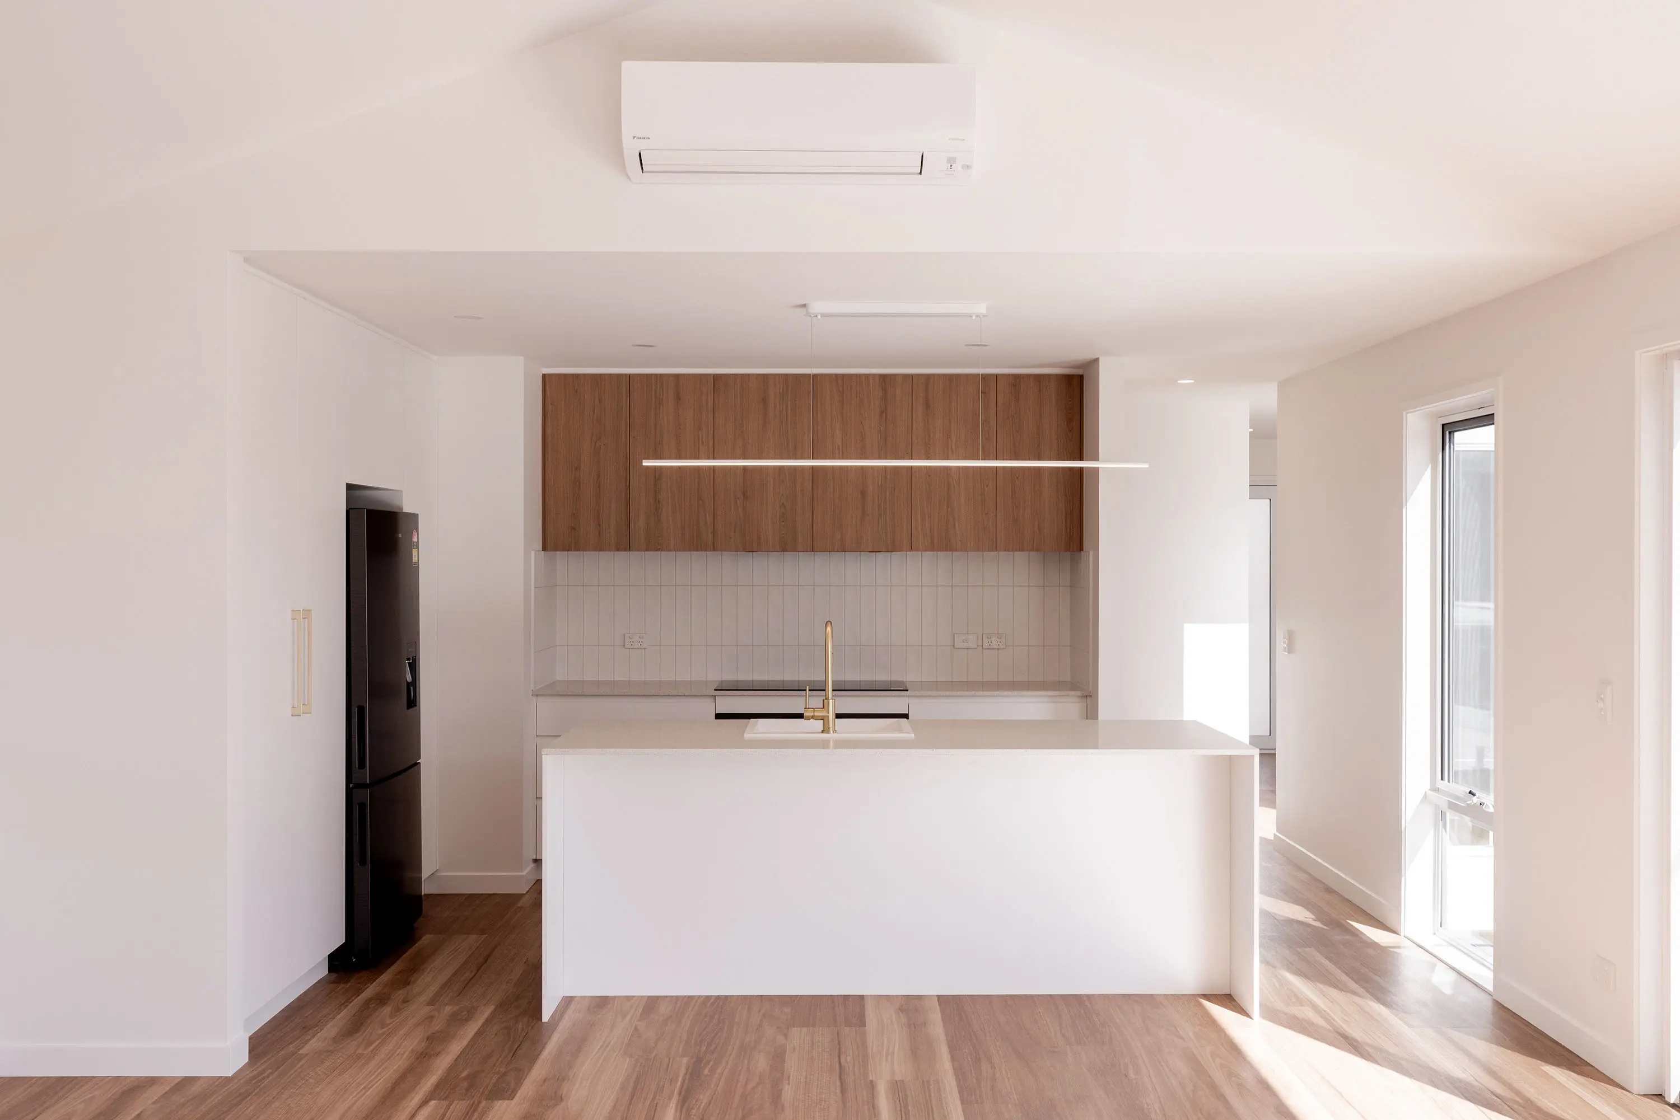
To solve this, we utilized a streamlined layout, standard building methods, and off-the-shelf materials to deliver an architectural result efficiently and cost-effectively.
To solve this, we utilized a streamlined layout, standard building methods, and off-the-shelf materials to deliver an architectural result efficiently and cost-effectively.
To solve this, we utilized a streamlined layout, standard building methods, and off-the-shelf materials to deliver an architectural result efficiently and cost-effectively.

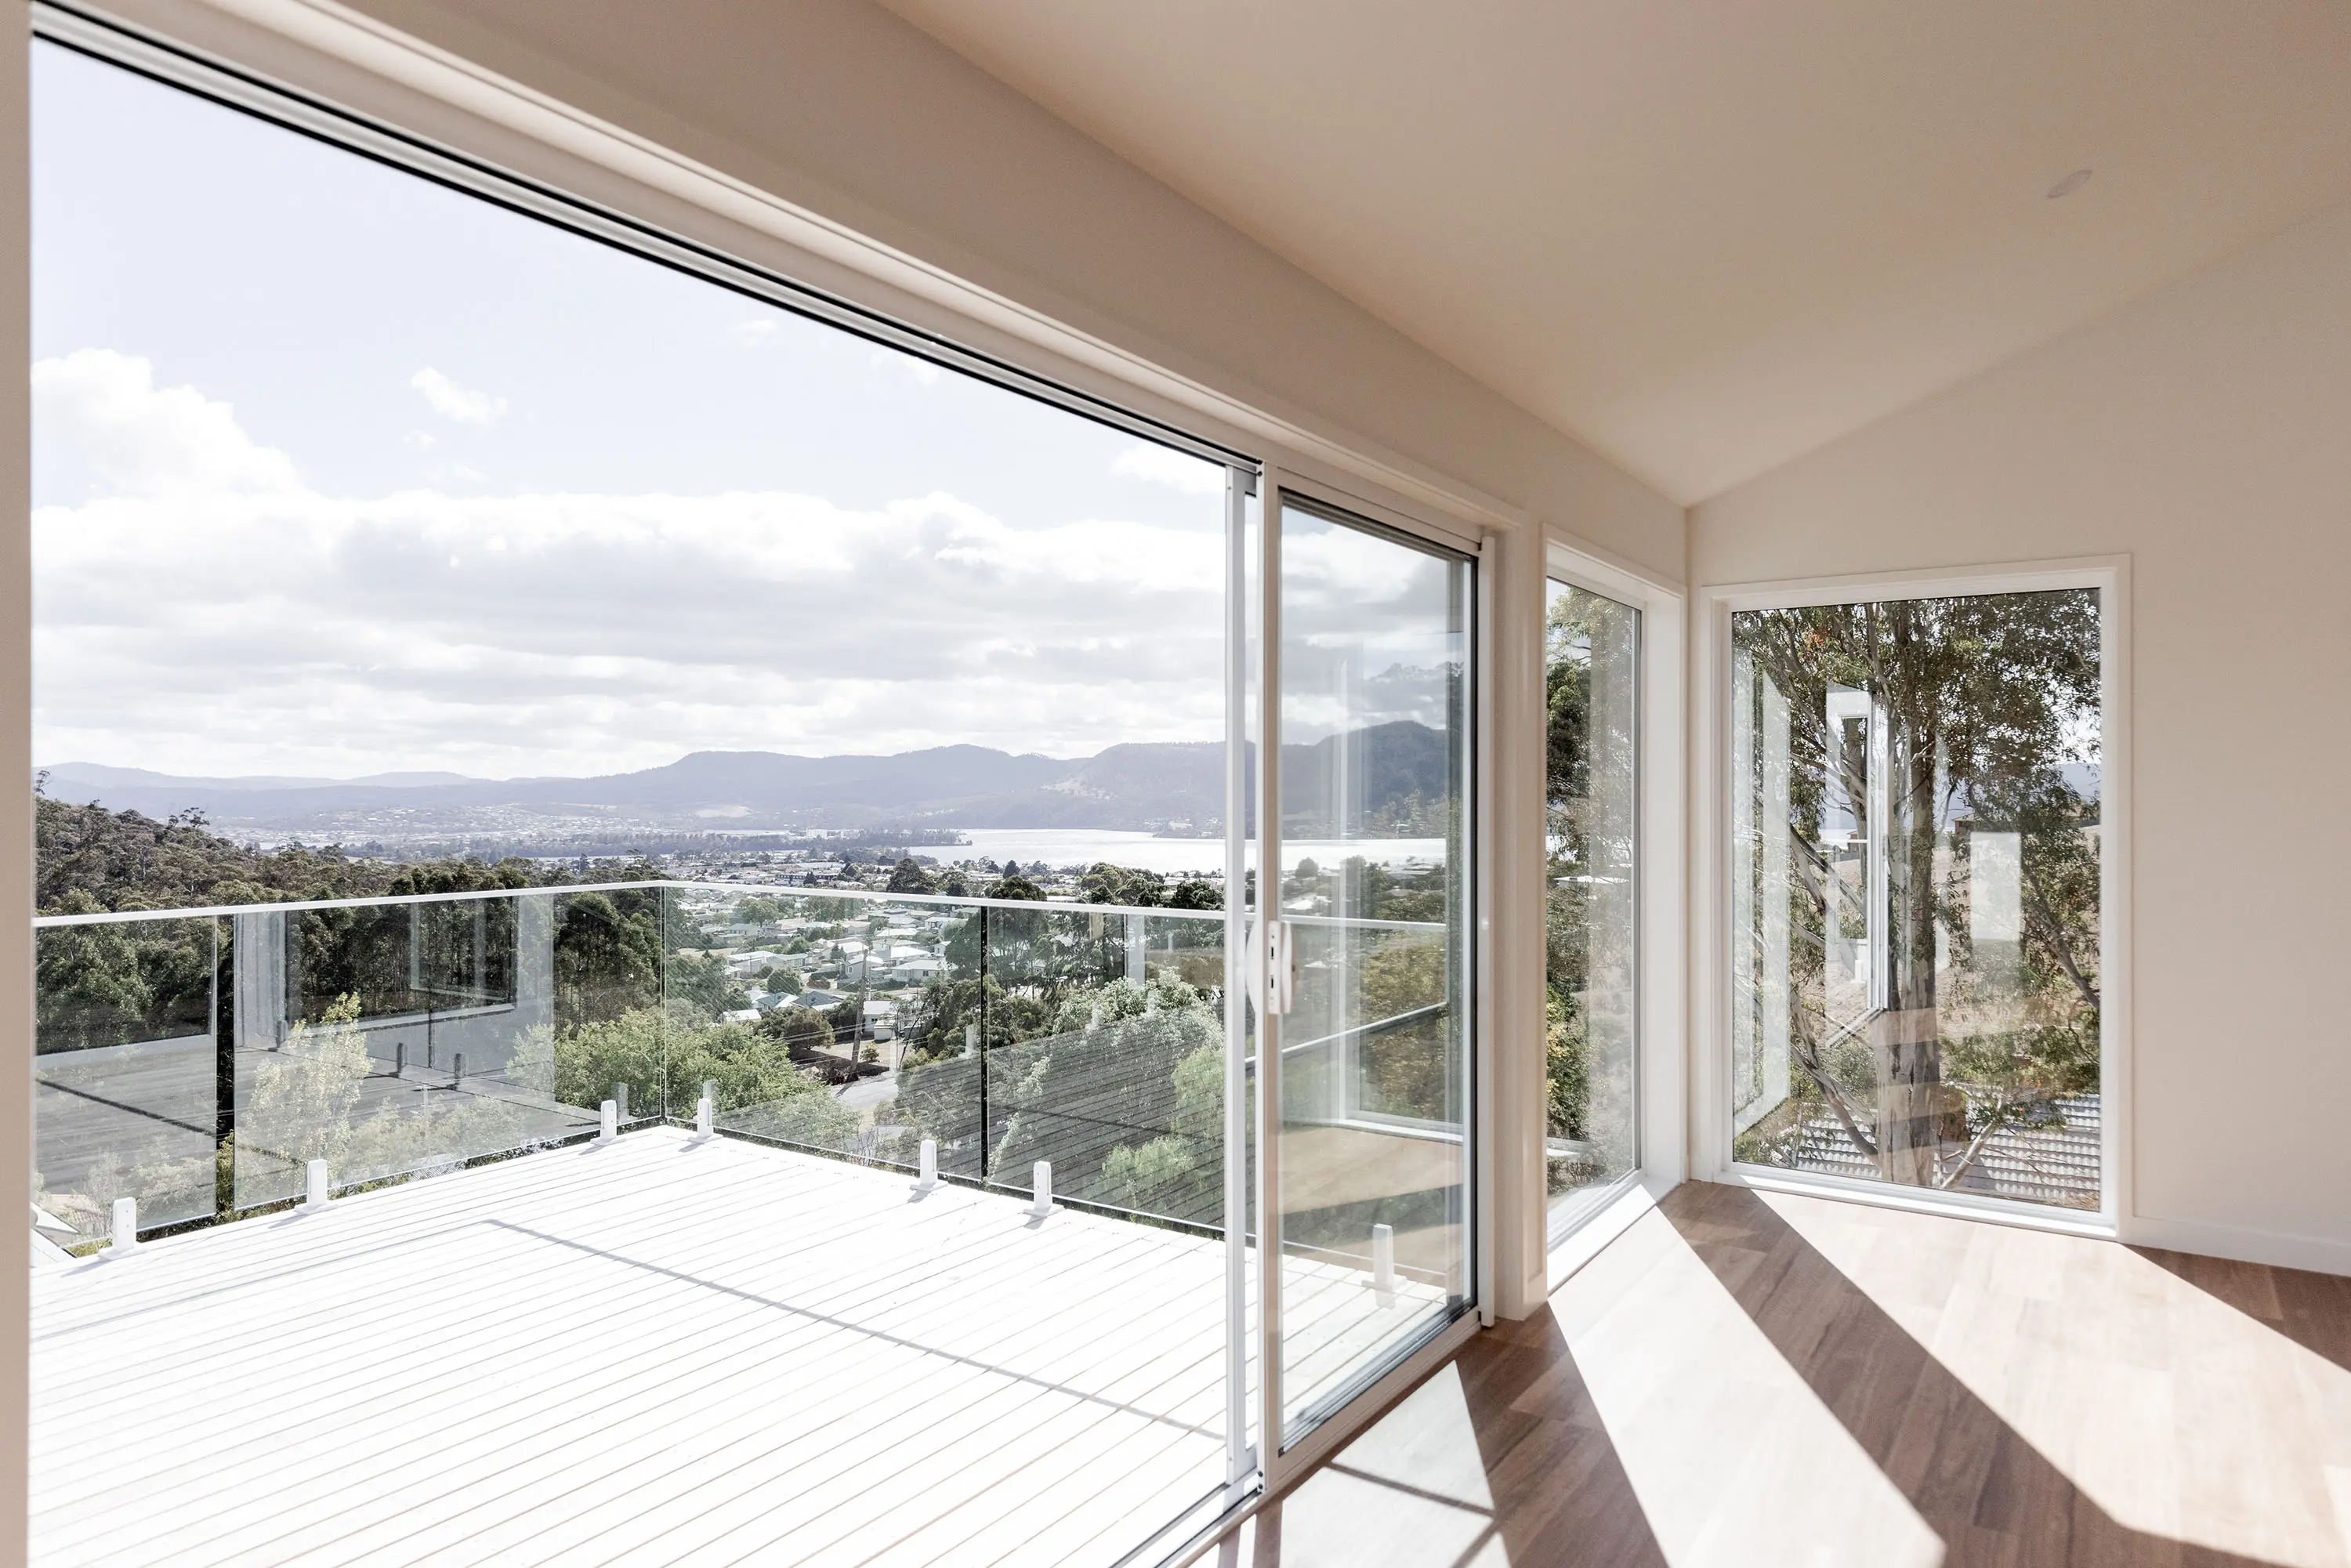
The Outcome
The Outcome
The resulting home delivers a warm, light-filled, and highly private interior with direct, uninterrupted sightlines to the surrounding views.
The resulting home delivers a warm, light-filled, and highly private interior with direct, uninterrupted sightlines to the surrounding views.
The resulting home delivers a warm, light-filled, and highly private interior with direct, uninterrupted sightlines to the surrounding views.
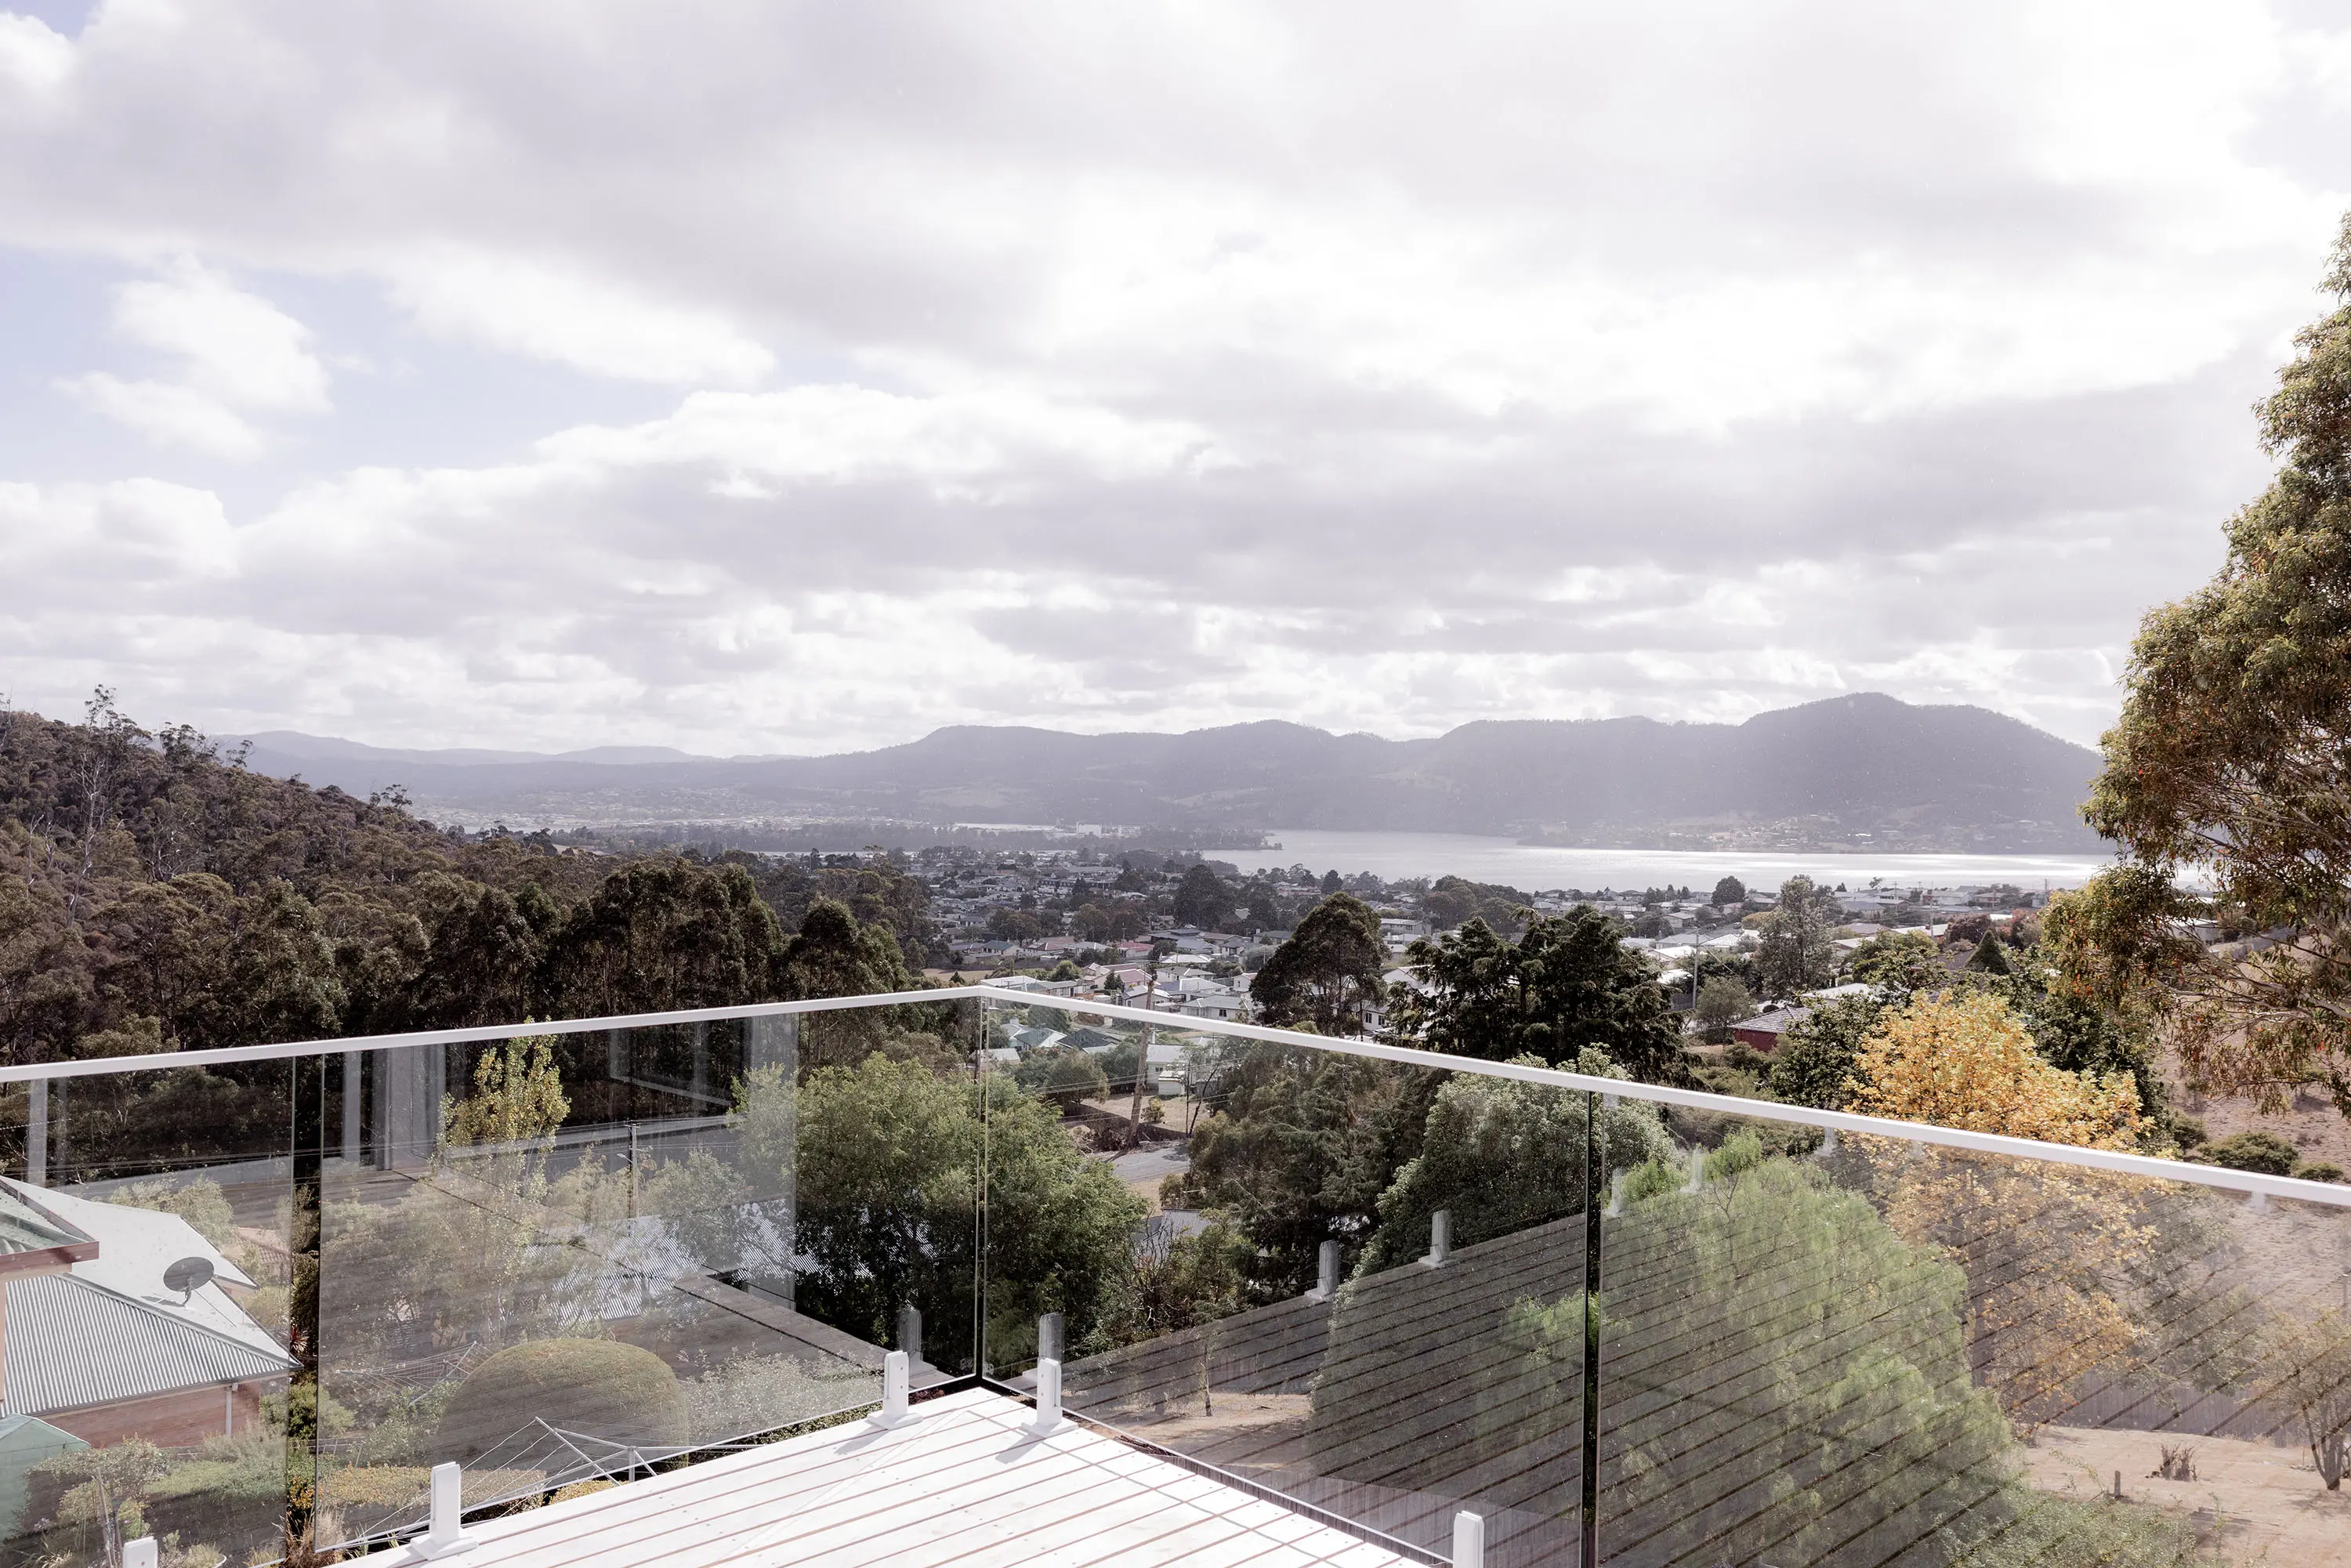
Local Context & Climate
Local Context & Climate
Designed specifically for Southern Tasmania's temperature extremes, this home incorporates durable coastal-toned fibre cement cladding, a Colorbond roof, and a robust masonry base to ensure long-term structural integrity in Berriedale's specific environmental conditions.
Designed specifically for Southern Tasmania's temperature extremes, this home incorporates durable coastal-toned fibre cement cladding, a Colorbond roof, and a robust masonry base to ensure long-term structural integrity in Berriedale's specific environmental conditions.
Designed specifically for Southern Tasmania's temperature extremes, this home incorporates durable coastal-toned fibre cement cladding, a Colorbond roof, and a robust masonry base to ensure long-term structural integrity in Berriedale's specific environmental conditions.
Clients Testimonial
Clients Testimonial
"We had an excellent experience building with Axis Homes and couldn't be happier with the result. Harry's attention to detail really stood out — nothing was overlooked. Communication was clear, consistent, and reassuring throughout. The project ran to schedule, which made the whole experience far less stressful than we anticipated. The quality of workmanship is outstanding. We're genuinely stoked with our new home and would highly recommend Axis Homes to anyone looking for a reliable, professional builder."
"We had an excellent experience building with Axis Homes and couldn't be happier with the result. Harry's attention to detail really stood out — nothing was overlooked. Communication was clear, consistent, and reassuring throughout. The project ran to schedule, which made the whole experience far less stressful than we anticipated. The quality of workmanship is outstanding. We're genuinely stoked with our new home and would highly recommend Axis Homes to anyone looking for a reliable, professional builder."
—
Bec & Nick
Bec & Nick
Frequently Asked Questions
Frequently Asked Questions
Was this a custom design or an existing floor plan?
A custom design by Axis Homes, developed to respond to the specific slope, privacy requirements, and budget of the Berriedale site.
What were the main materials used?
James Hardie cladding, Colorbond roofing, and structural masonry — selected for durability and low maintenance for Tasmania's harsh climate.
Do you build homes in Berriedale and the Hobart region?
Yes, Axis Homes builds frequently across Greater Hobart and surrounding suburbs . See our full project gallery below.
Was this a custom design or an existing floor plan?
A custom design by Axis Homes, developed to respond to the specific slope, privacy requirements, and budget of the Berriedale site.
What were the main materials used?
James Hardie cladding, Colorbond roofing, and structural masonry — selected for durability and low maintenance for Tasmania's harsh climate.
Do you build homes in Berriedale and the Hobart region?
Yes, Axis Homes builds frequently across Greater Hobart and surrounding suburbs . See our full project gallery below.
Was this a custom design or an existing floor plan?
A custom design by Axis Homes, developed to respond to the specific slope, privacy requirements, and budget of the Berriedale site.
What were the main materials used?
James Hardie cladding, Colorbond roofing, and structural masonry — selected for durability and low maintenance for Tasmania's harsh climate.
Do you build homes in Berriedale and the Hobart region?
Yes, Axis Homes builds frequently across Greater Hobart and surrounding suburbs . See our full project gallery below.