Modern
Modern
Country Home
Country Home
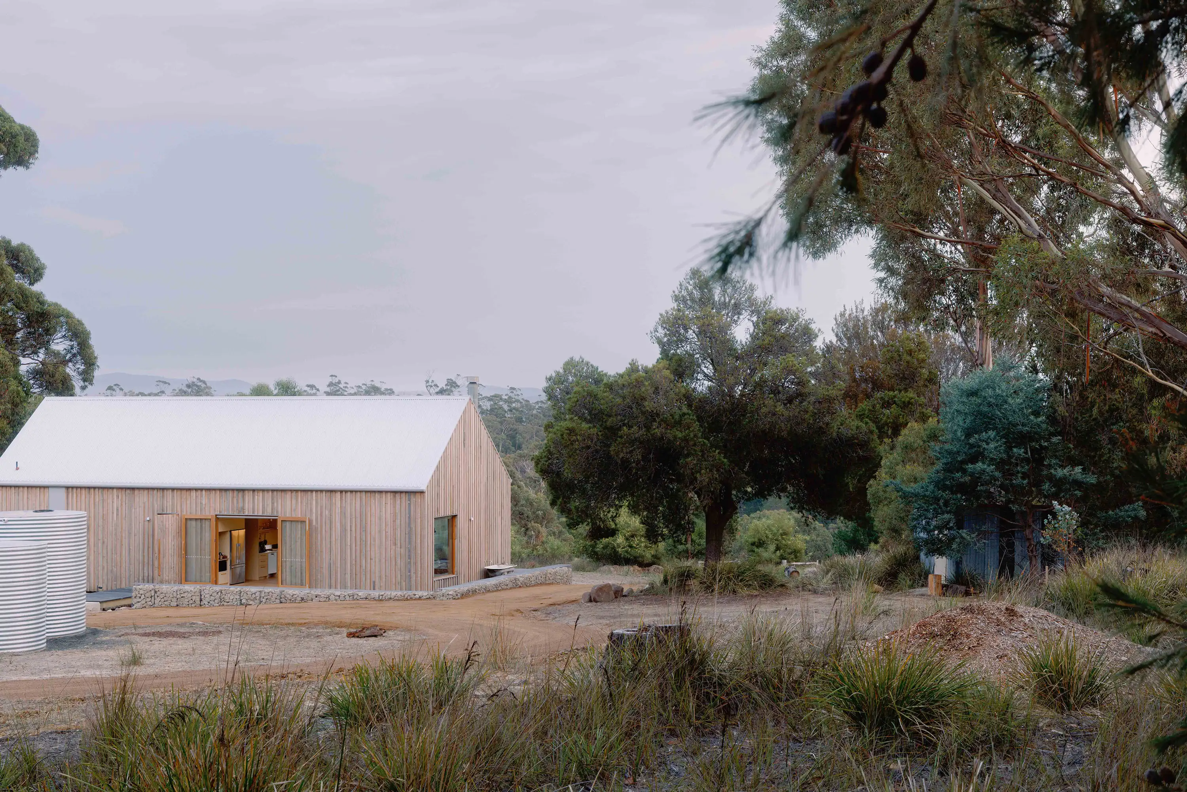
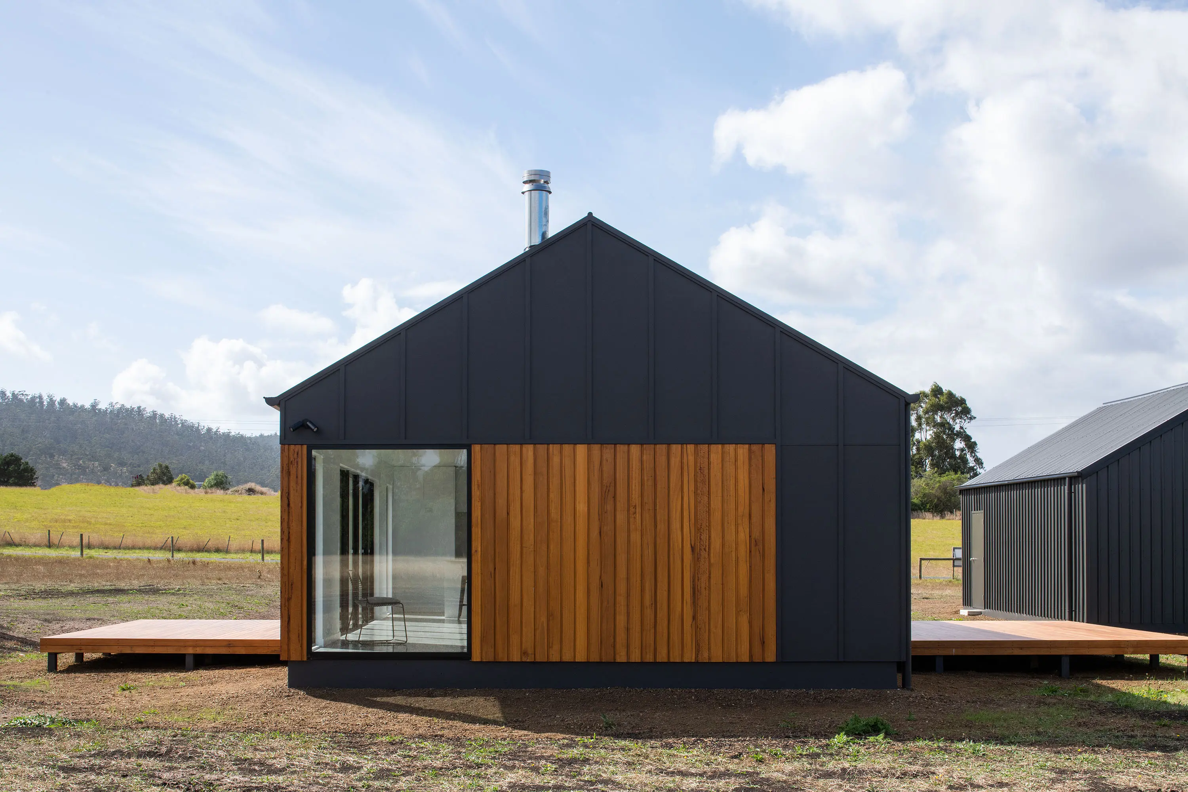
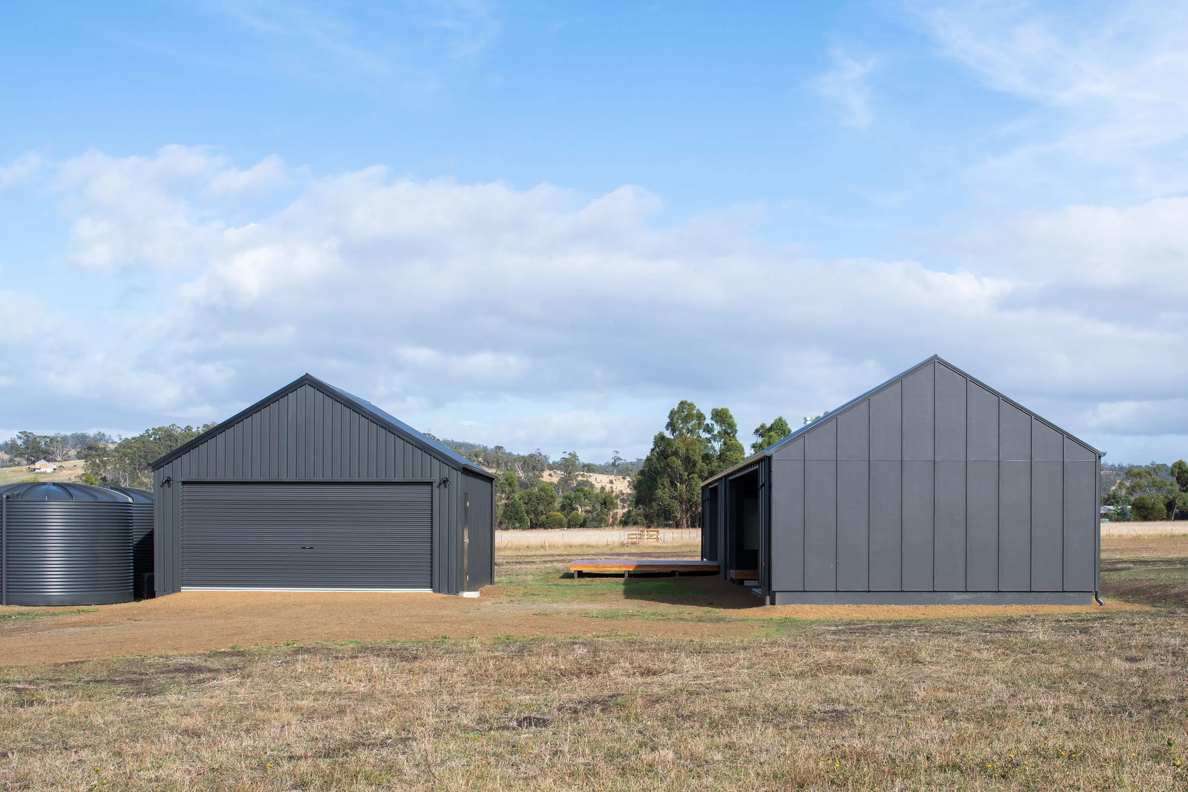
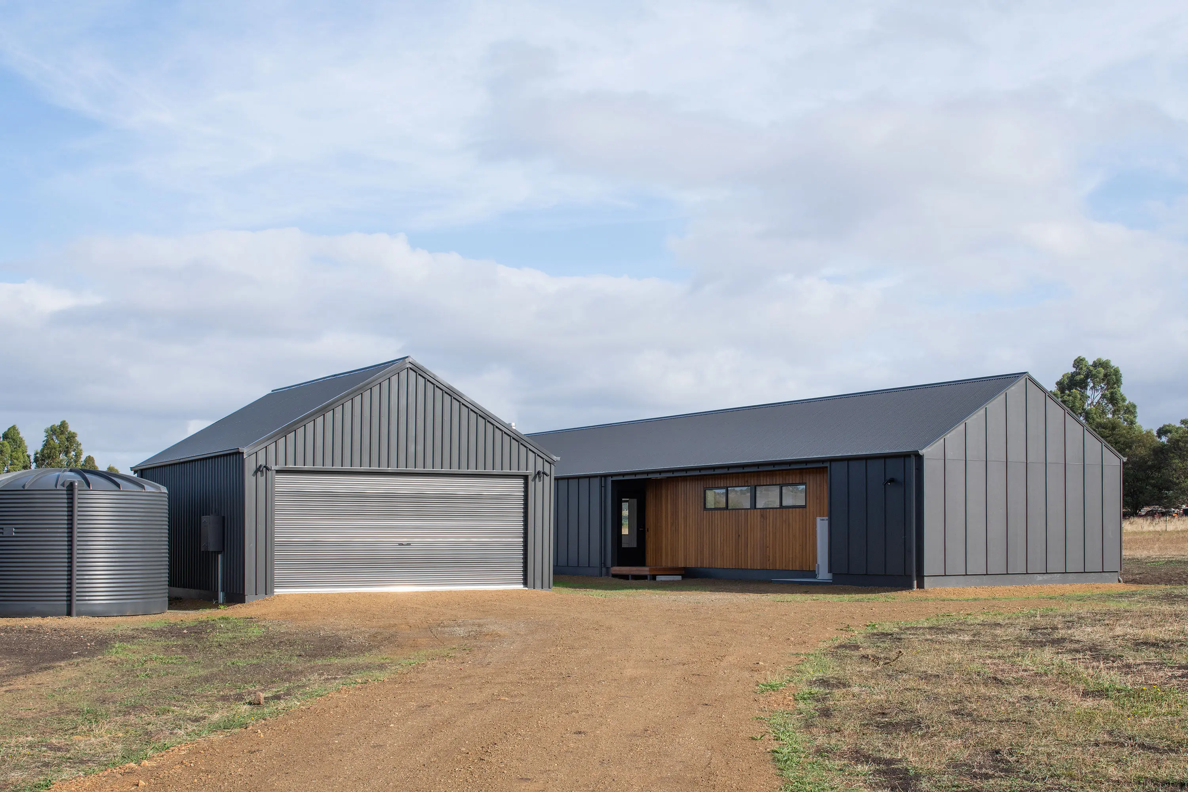
A modern countryside home in Orielton designed for a young family. The design uses double gables to reference traditional country homesteads, balancing privacy and outward views while matching the local rural typology.
A modern countryside home in Orielton designed for a young family. The design uses double gables to reference traditional country homesteads, balancing privacy and outward views while matching the local rural typology.
Location
Location
Orielton, Tasmania
Orielton, Tasmania
Orielton, Tasmania
Status
Status
Completed 2022
Completed 2022
Completed 2022
Collaborators
Collaborators
Photographer :
Photographer :
Photographer :
Anjie Blair
Anjie Blair
Anjie Blair
The Client Brief
The Client Brief
The clients wanted well-considered architectural design achieved on a strict budget.
The clients wanted well-considered architectural design achieved on a strict budget.
The clients wanted well-considered architectural design achieved on a strict budget.

The Design & Build Response
The Design & Build Response
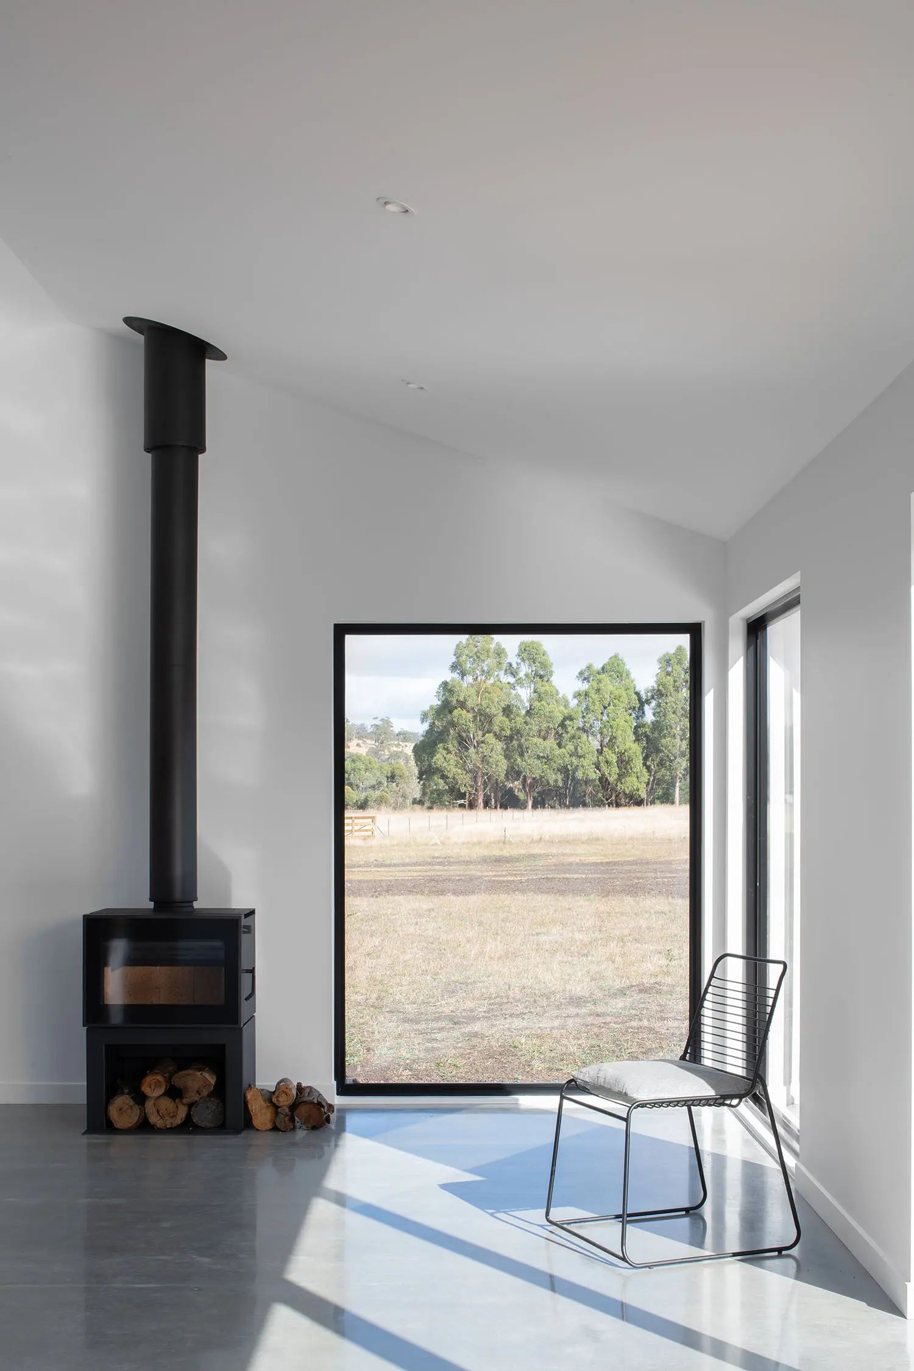
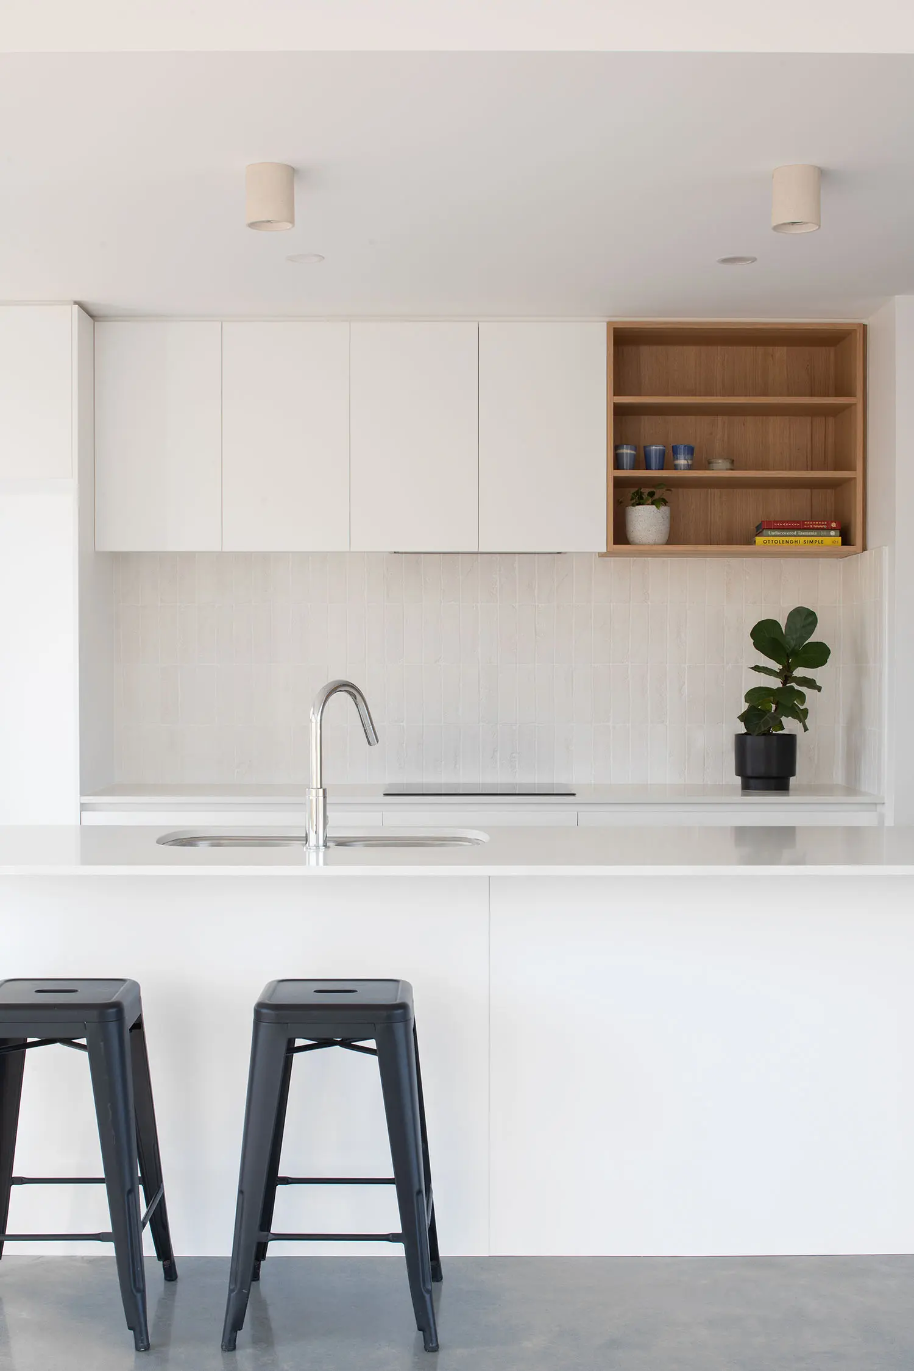
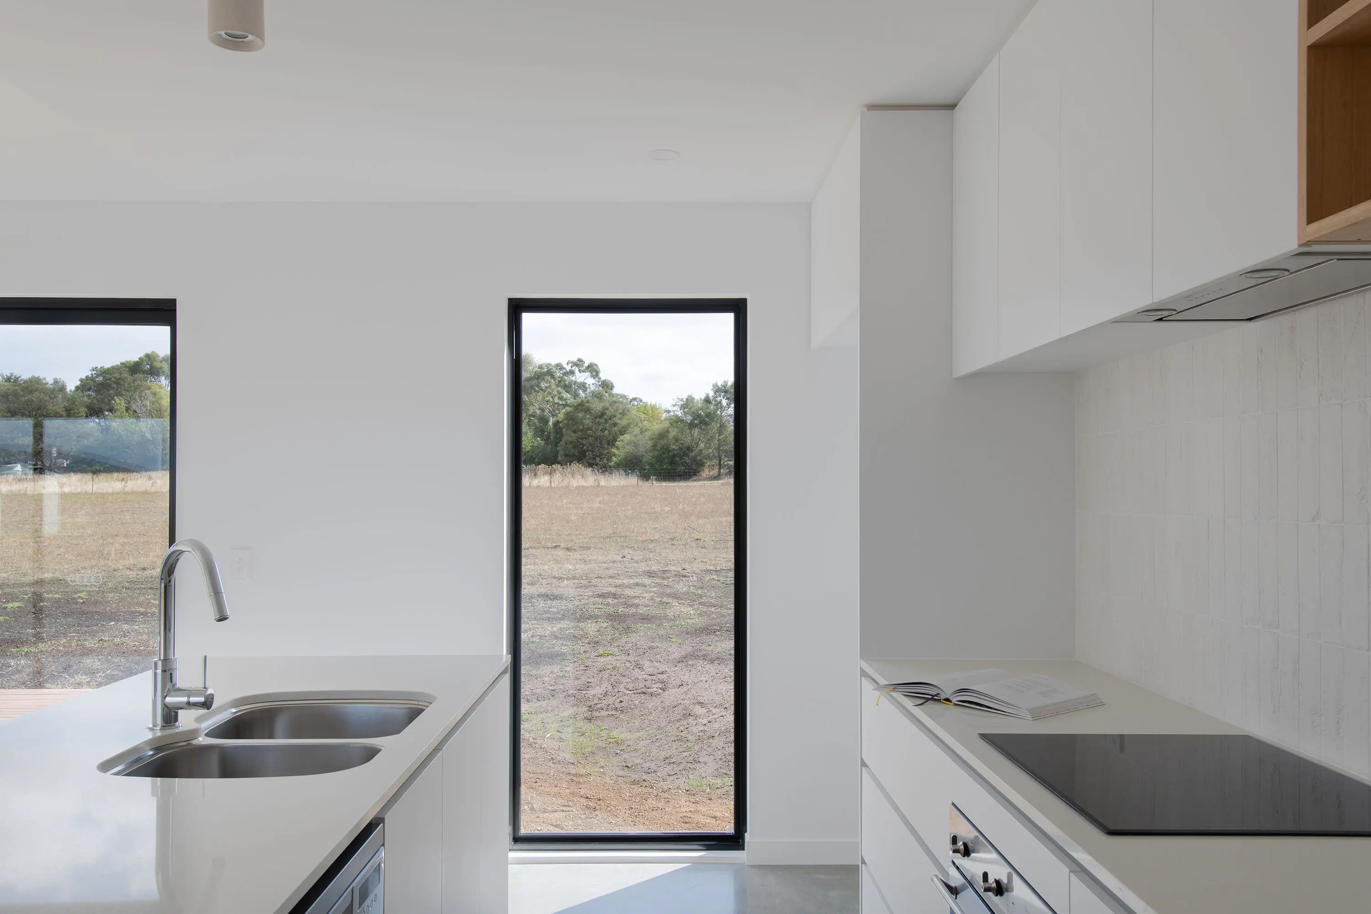
We used a simple, modern layout oriented to capture specific sightlines across the plain. Standard building methods and off-the-shelf materials were used to deliver the design economically without overcomplicating the build.
We used a simple, modern layout oriented to capture specific sightlines across the plain. Standard building methods and off-the-shelf materials were used to deliver the design economically without overcomplicating the build.
We used a simple, modern layout oriented to capture specific sightlines across the plain. Standard building methods and off-the-shelf materials were used to deliver the design economically without overcomplicating the build.


The Outcome
The Outcome
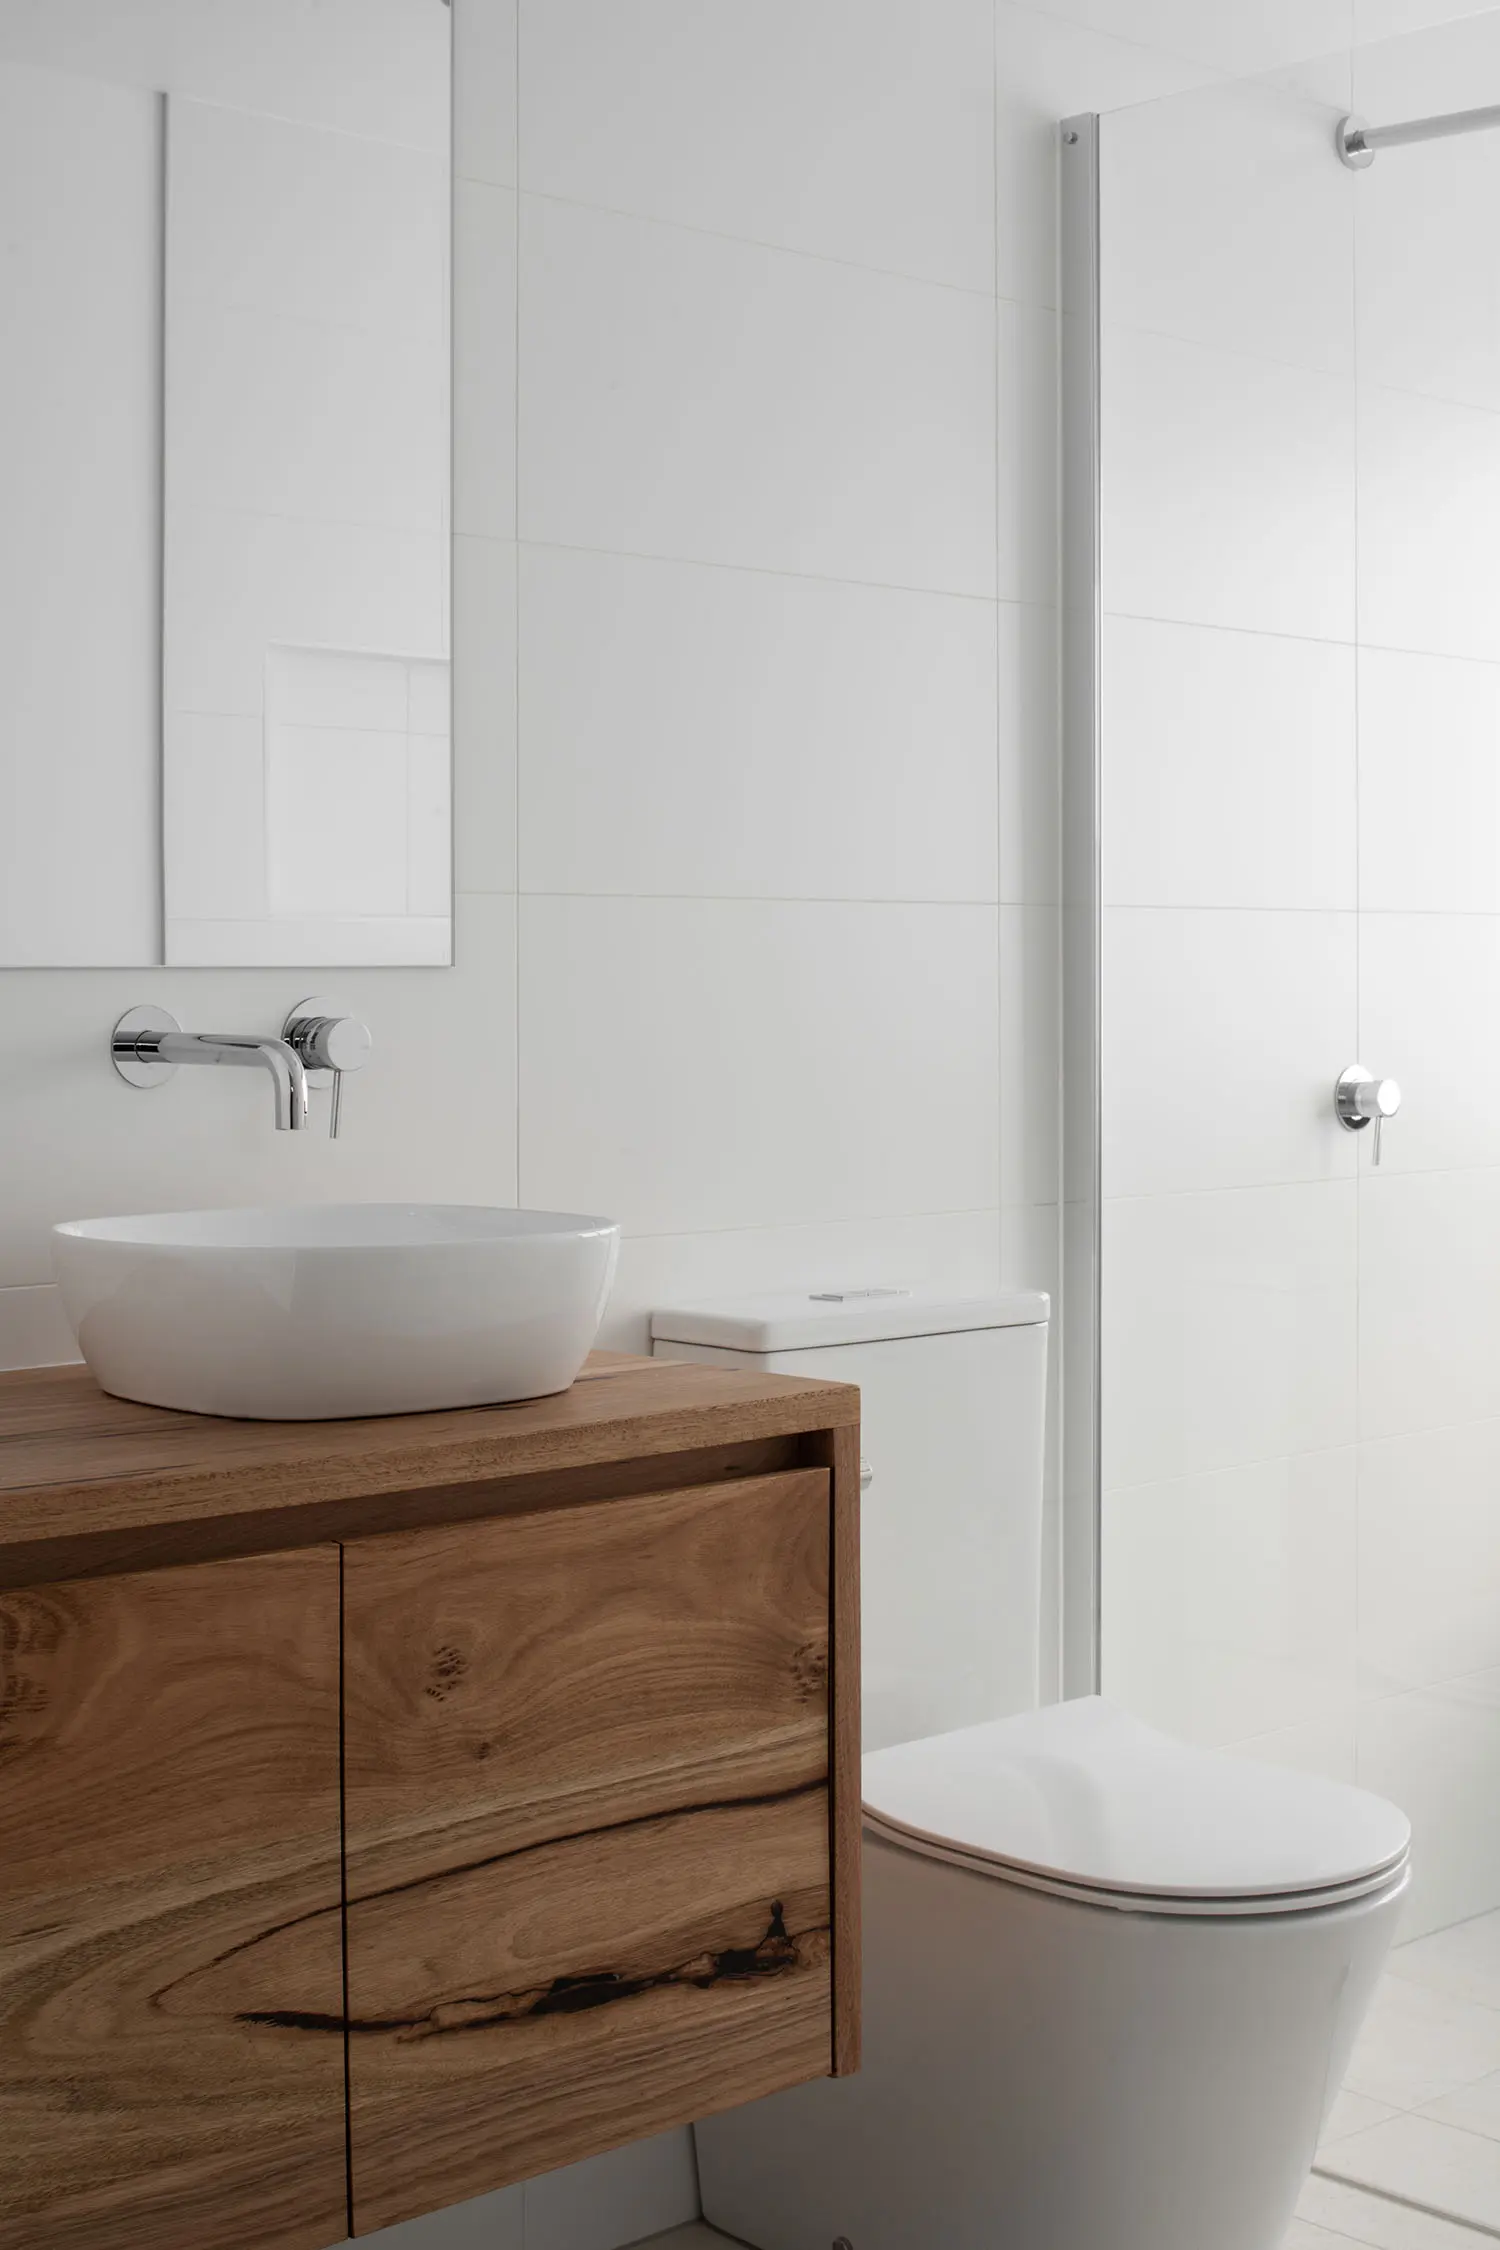
The finished home is warm, well-lit, and private, successfully framing views of the surrounding landscape.
The finished home is warm, well-lit, and private, successfully framing views of the surrounding landscape.
The finished home is warm, well-lit, and private, successfully framing views of the surrounding landscape.
Local Context & Climate
Local Context & Climate
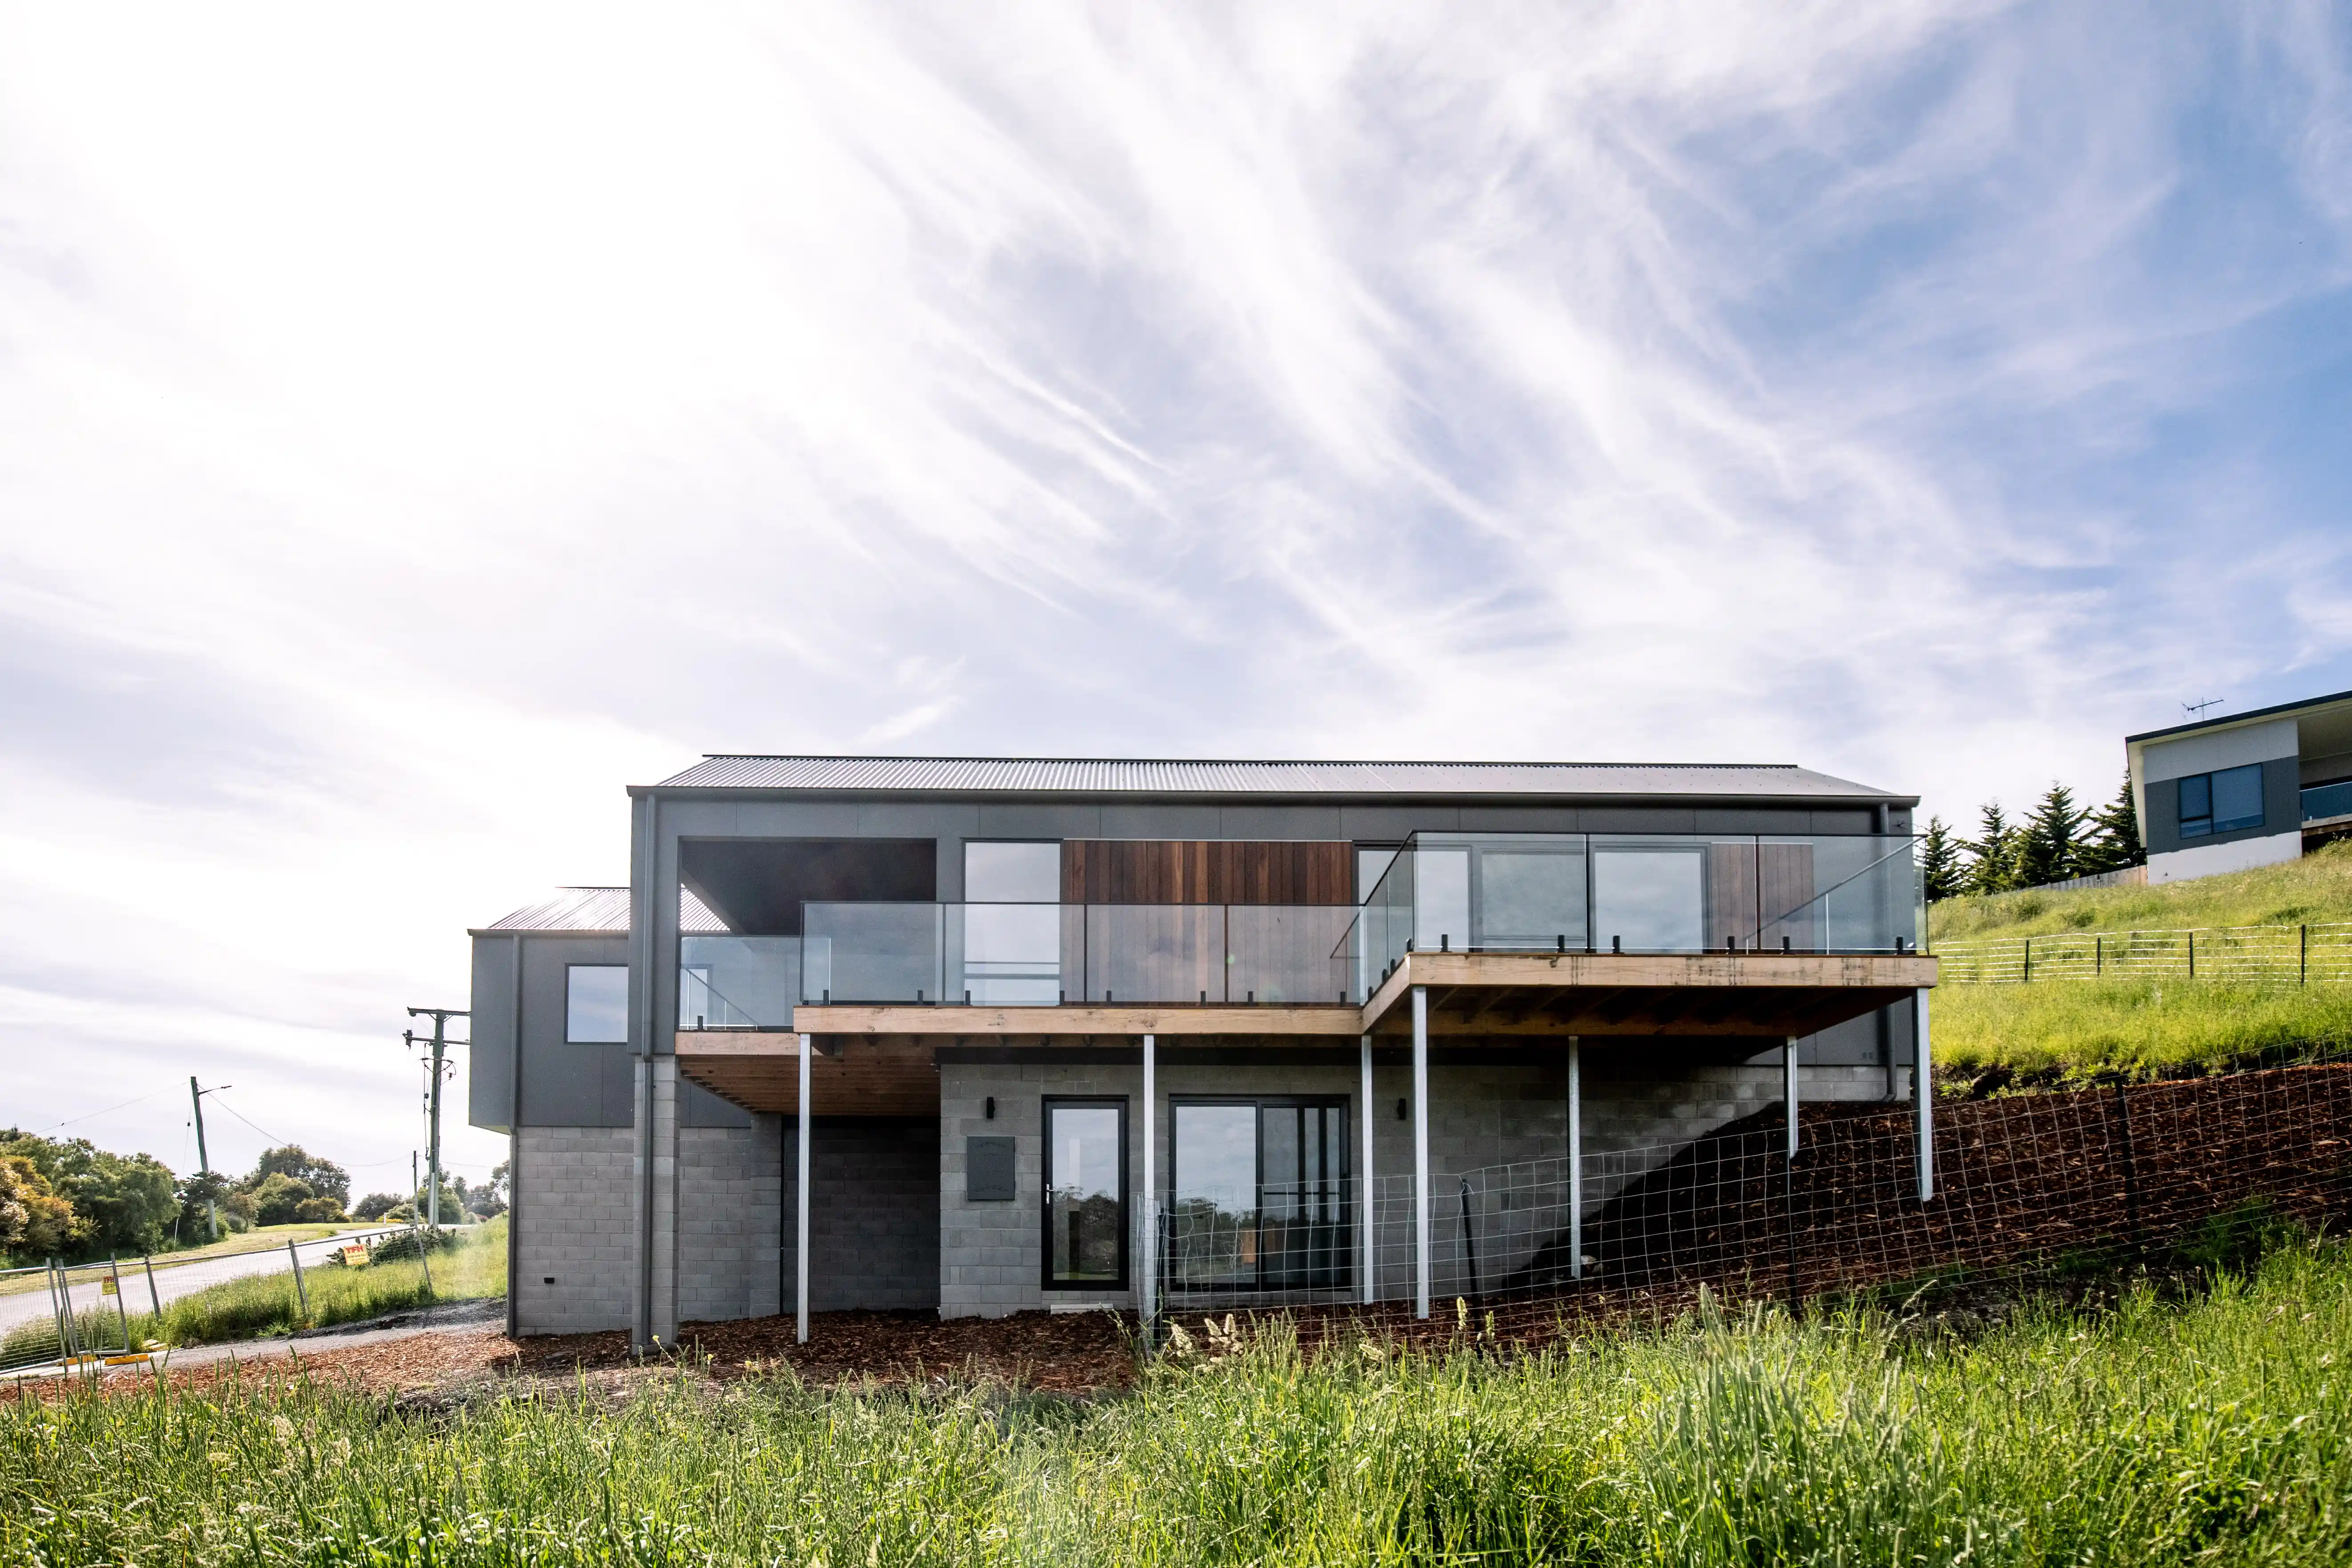
Designed for Southern Tasmania’s temperate winters and hot summers, the home uses durable fibre-cement cladding, a Colorbond roof, and a structural masonry base to handle the site's exposure and climate extremes.
Designed for Southern Tasmania’s temperate winters and hot summers, the home uses durable fibre-cement cladding, a Colorbond roof, and a structural masonry base to handle the site's exposure and climate extremes.
Designed for Southern Tasmania’s temperate winters and hot summers, the home uses durable fibre-cement cladding, a Colorbond roof, and a structural masonry base to handle the site's exposure and climate extremes.
Clients Testimonial
Clients Testimonial

"We loved the process of building our home with Harry and the team at Axis. They built us a home that is unique, affordable, energy efficient and high quality. From the start, Harry was really approachable and collaborative, delivering a fantastic end result. With a growing family, if we ever decide to extend our home - there’s no one else we’d ask! Thanks Axis Homes!"
"We loved the process of building our home with Harry and the team at Axis. They built us a home that is unique, affordable, energy efficient and high quality. From the start, Harry was really approachable and collaborative, delivering a fantastic end result. With a growing family, if we ever decide to extend our home - there’s no one else we’d ask! Thanks Axis Homes!"
—
Rowan & Mel
Rowan & Mel
Frequently Asked Questions
Frequently Asked Questions
Was this a custom design or an existing floor plan?
A site specific design by Axis Homes, developed to respond to the flat, rural context, and the family's specific brief.
What were the main materials used?
Large doubled glazed doors and windows, Colorbond roofing, and an insulated slab—all chosen for durability and to maximise indoor outdoor connection.
Do you build in Orielton and rural areas of Southern Tasmania?
Yes, Axis Homes takes on projects across Southern Tasmania including rural and acreage sites. See our other work below.
Was this a custom design or an existing floor plan?
A site specific design by Axis Homes, developed to respond to the flat, rural context, and the family's specific brief.
What were the main materials used?
Large doubled glazed doors and windows, Colorbond roofing, and an insulated slab—all chosen for durability and to maximise indoor outdoor connection.
Do you build in Orielton and rural areas of Southern Tasmania?
Yes, Axis Homes takes on projects across Southern Tasmania including rural and acreage sites. See our other work below.
Was this a custom design or an existing floor plan?
A site specific design by Axis Homes, developed to respond to the flat, rural context, and the family's specific brief.
What were the main materials used?
Large doubled glazed doors and windows, Colorbond roofing, and an insulated slab—all chosen for durability and to maximise indoor outdoor connection.
Do you build in Orielton and rural areas of Southern Tasmania?
Yes, Axis Homes takes on projects across Southern Tasmania including rural and acreage sites. See our other work below.