Acton Park
Acton Park
Villa
Villa
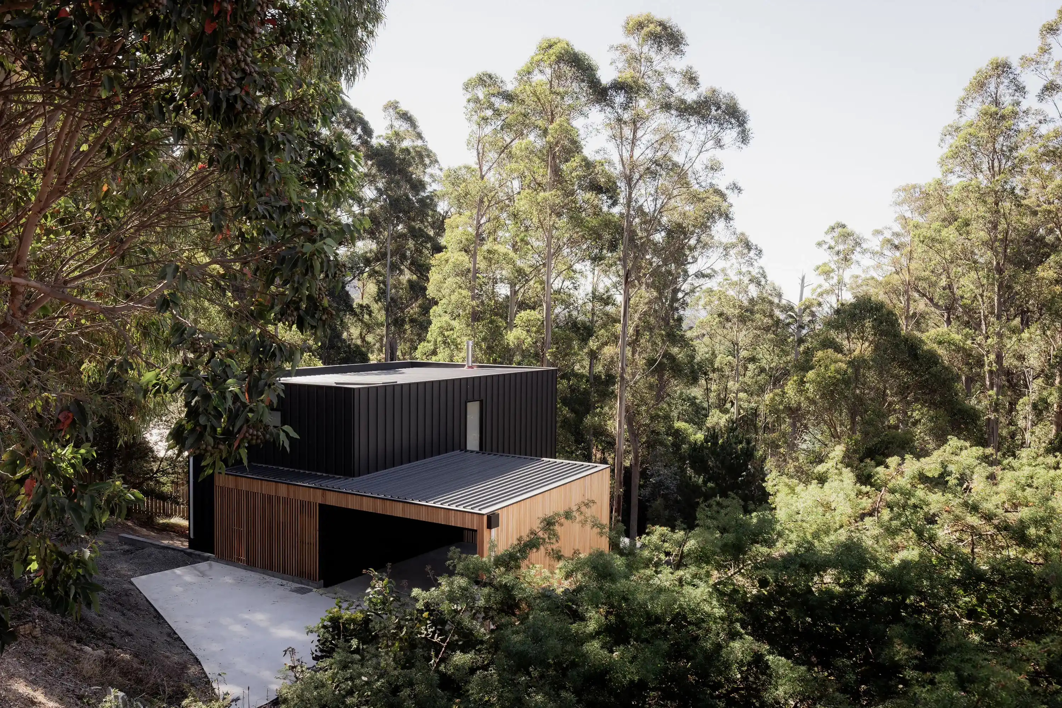
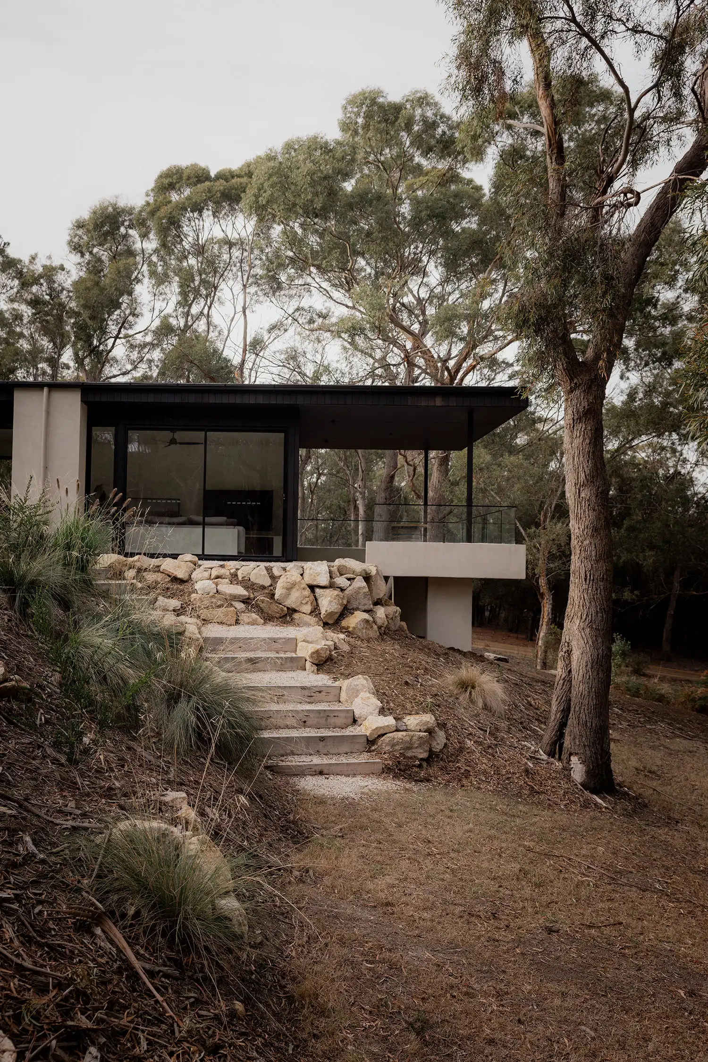
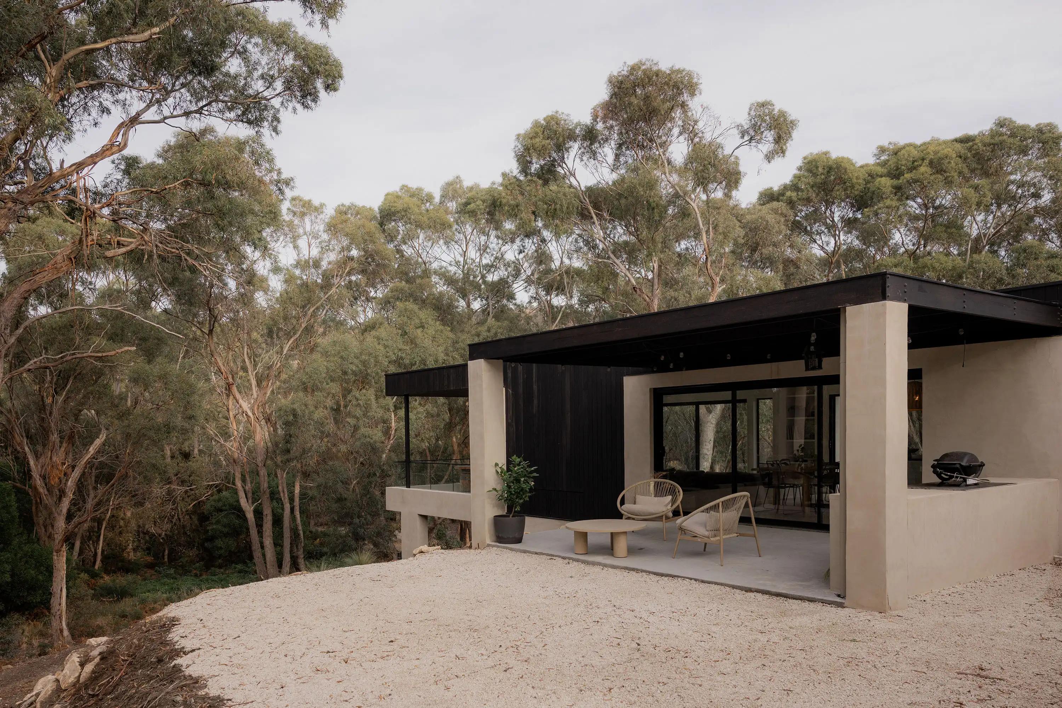
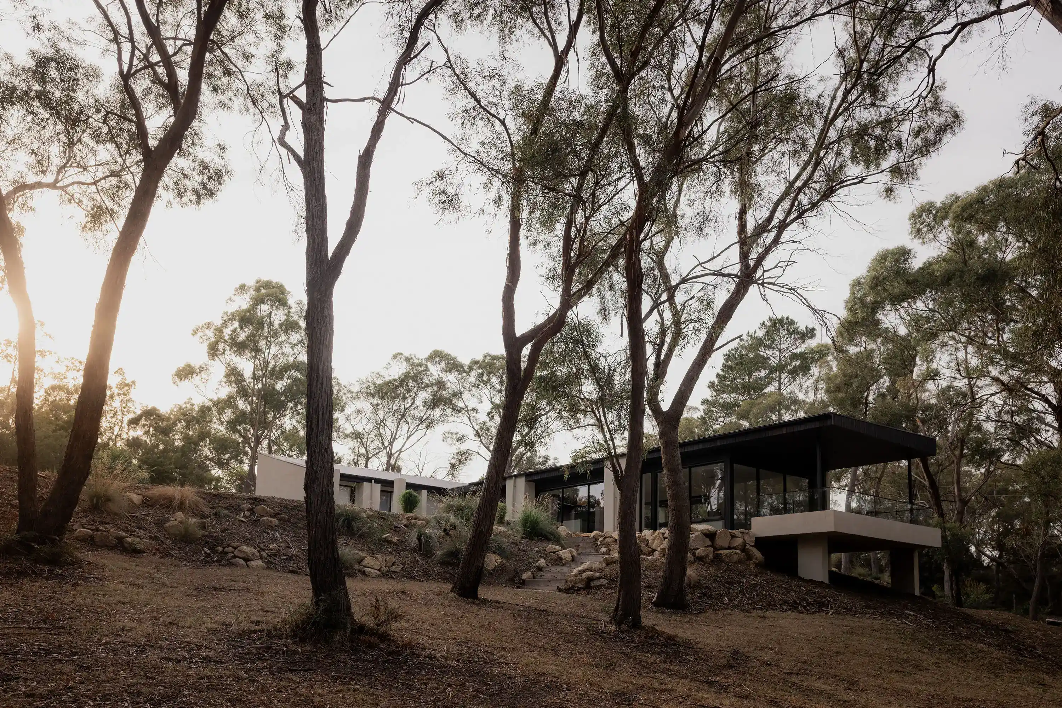
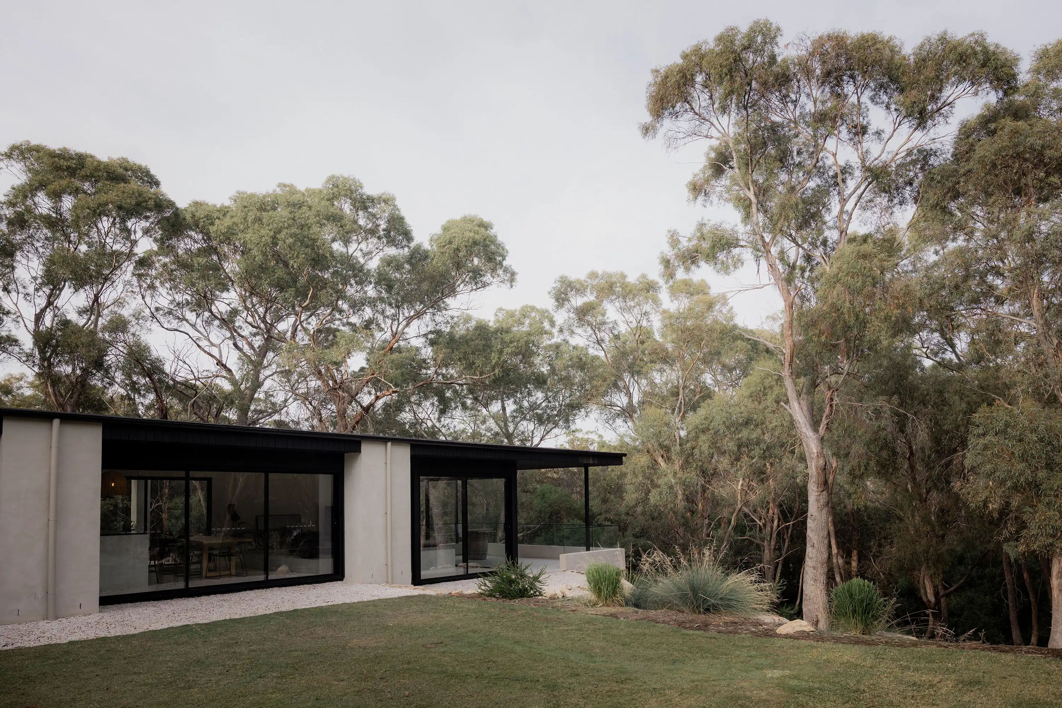
A pavilion-style residence situated between the South Arm peninsula and Hobart, designed and built by a local architect for his own family. This project uniquely features a low-impact footprint and a hyper-local material palette to balance coastal exposure with a grounded connection to the surrounding bushland.
A pavilion-style residence situated between the South Arm peninsula and Hobart, designed and built by a local architect for his own family. This project uniquely features a low-impact footprint and a hyper-local material palette to balance coastal exposure with a grounded connection to the surrounding bushland.
Location
Location
Acton Park, Tasmania
Acton Park, Tasmania
Acton Park, Tasmania
Status
Status
Completed 2026
Completed 2026
Completed 2026
Collaborators
Collaborators
Photographer :
Photographer :
Photographer :
Rosie Hastie
Rosie Hastie
Rosie Hastie
The Client Brief
The Client Brief
The owner wanted a dual-purpose anchor: a quiet, modest home base immersed in nature that still provided quick, strategic access to the city, airport, and regional outdoor activities.
The owner wanted a dual-purpose anchor: a quiet, modest home base immersed in nature that still provided quick, strategic access to the city, airport, and regional outdoor activities.
The owner wanted a dual-purpose anchor: a quiet, modest home base immersed in nature that still provided quick, strategic access to the city, airport, and regional outdoor activities.
The Design & Build Response
The Design & Build Response
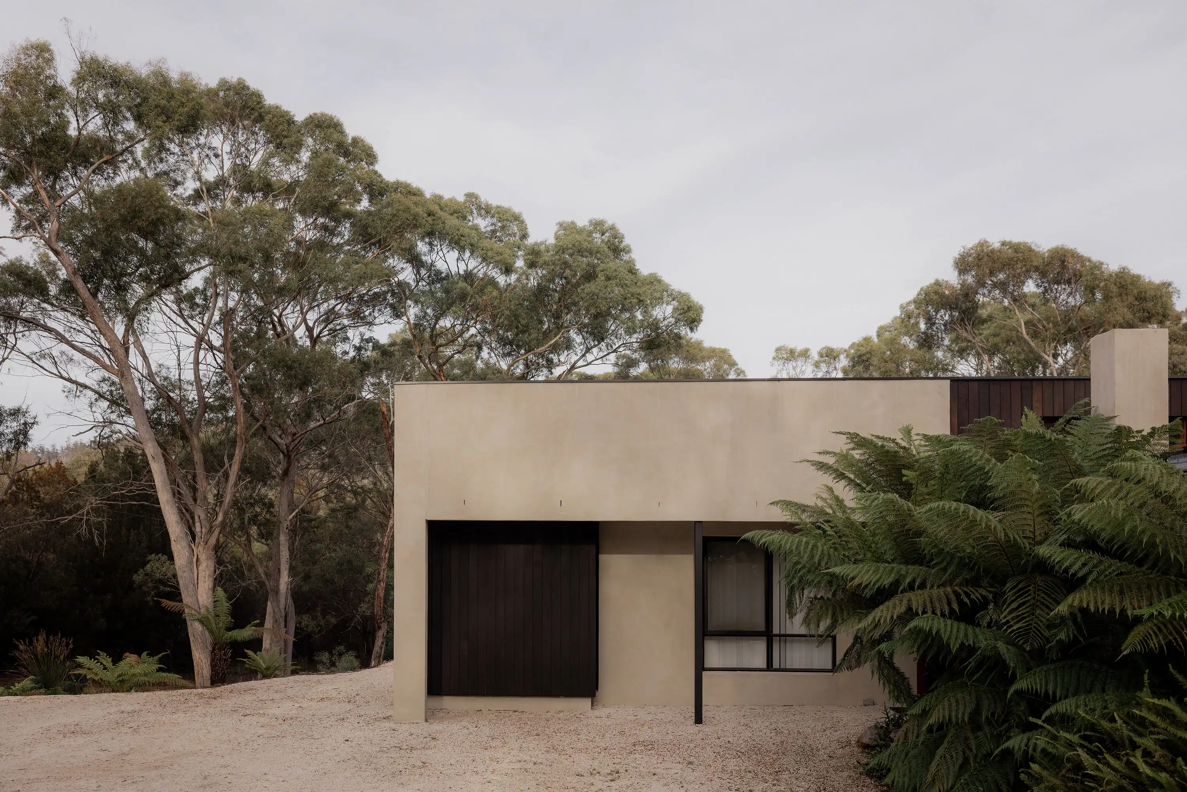
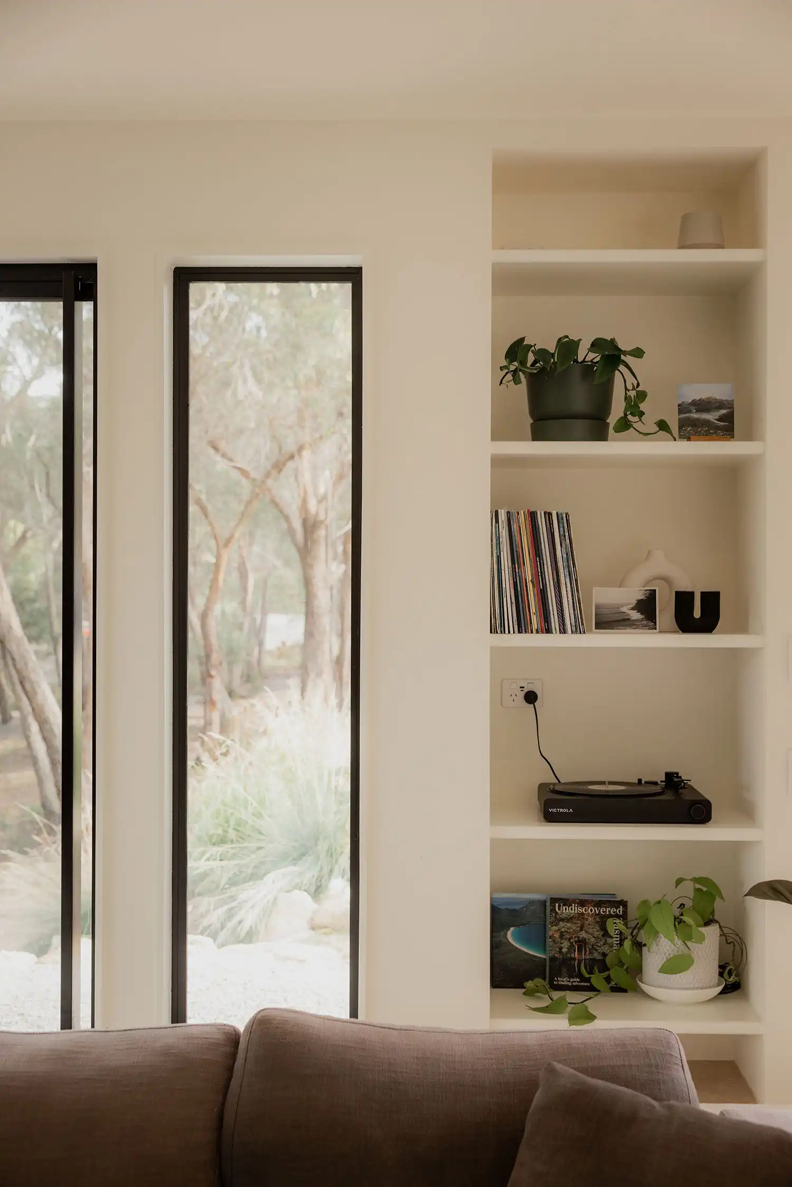
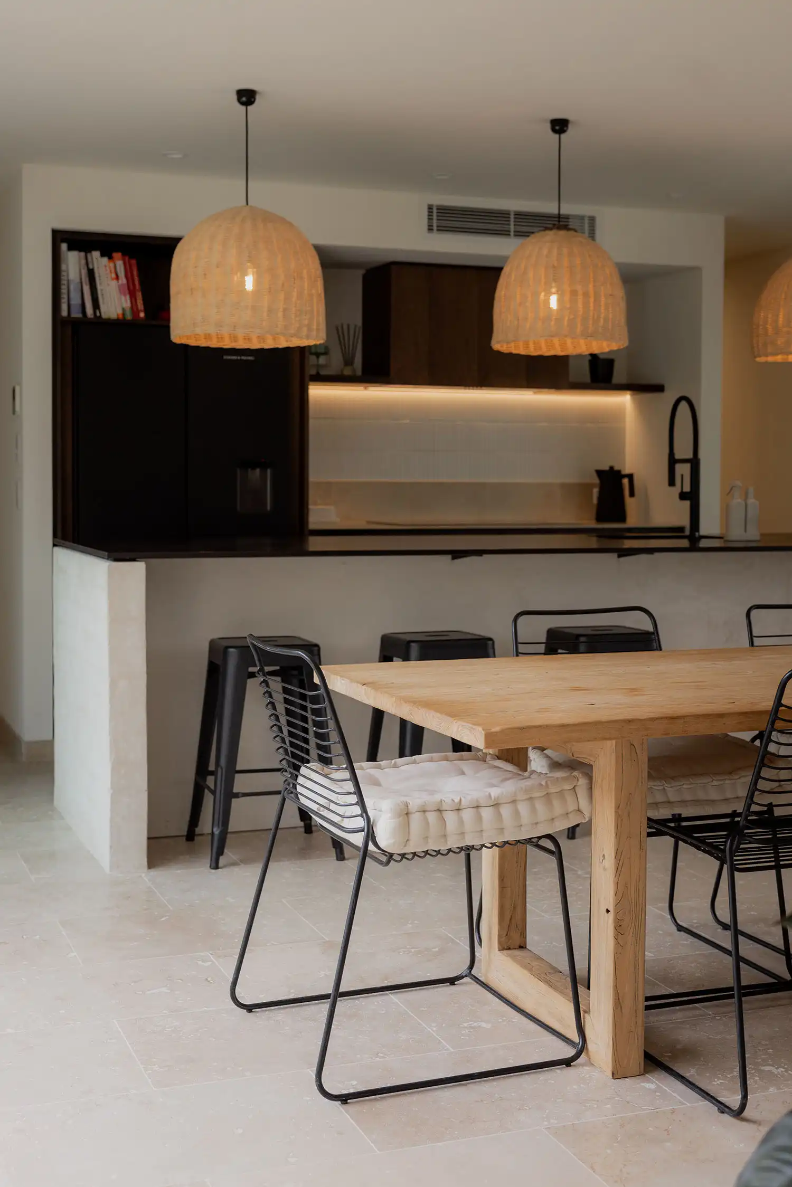
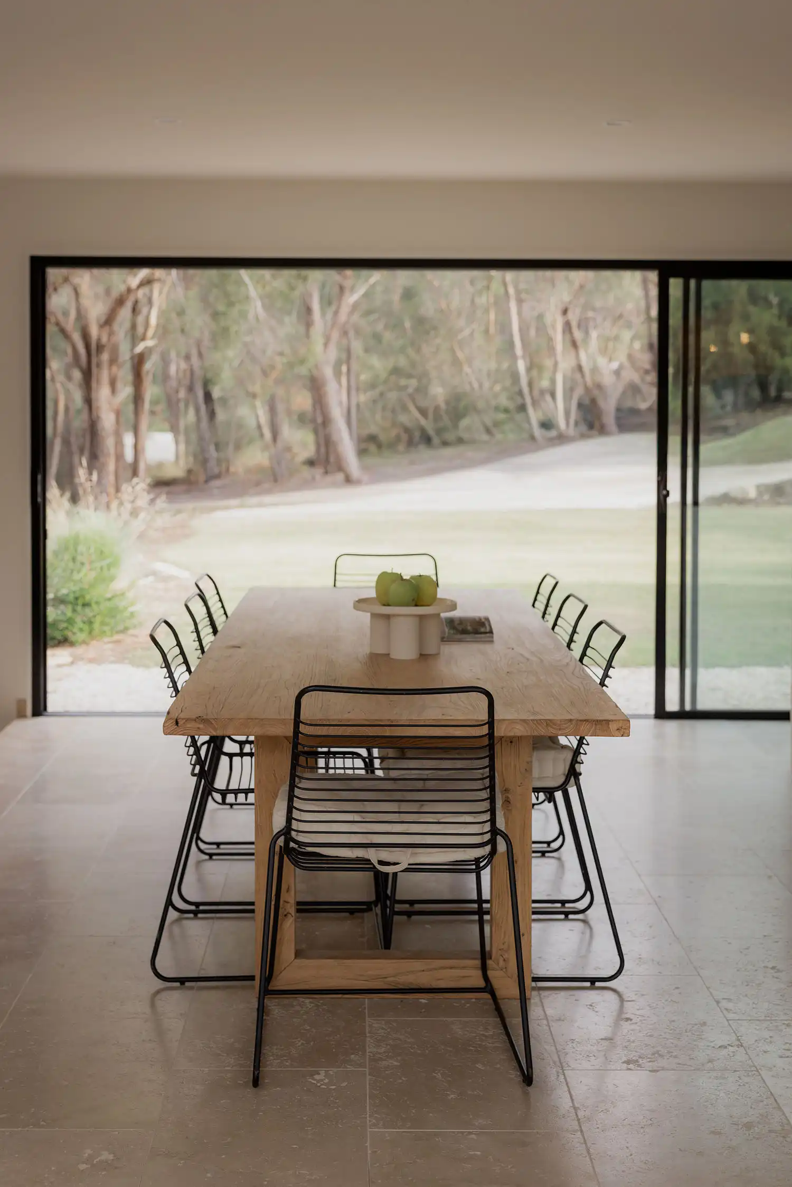
Acting as architect, builder, and client, the owner maintained strict control over the vision. The response utilized locally sourced natural timbers, raw textures echoing the underlying rock, and strategic glazing to capture filtered light and distant views of the Meehan Ranges.
Acting as architect, builder, and client, the owner maintained strict control over the vision. The response utilized locally sourced natural timbers, raw textures echoing the underlying rock, and strategic glazing to capture filtered light and distant views of the Meehan Ranges.
Acting as architect, builder, and client, the owner maintained strict control over the vision. The response utilized locally sourced natural timbers, raw textures echoing the underlying rock, and strategic glazing to capture filtered light and distant views of the Meehan Ranges.


The Outcome
The Outcome
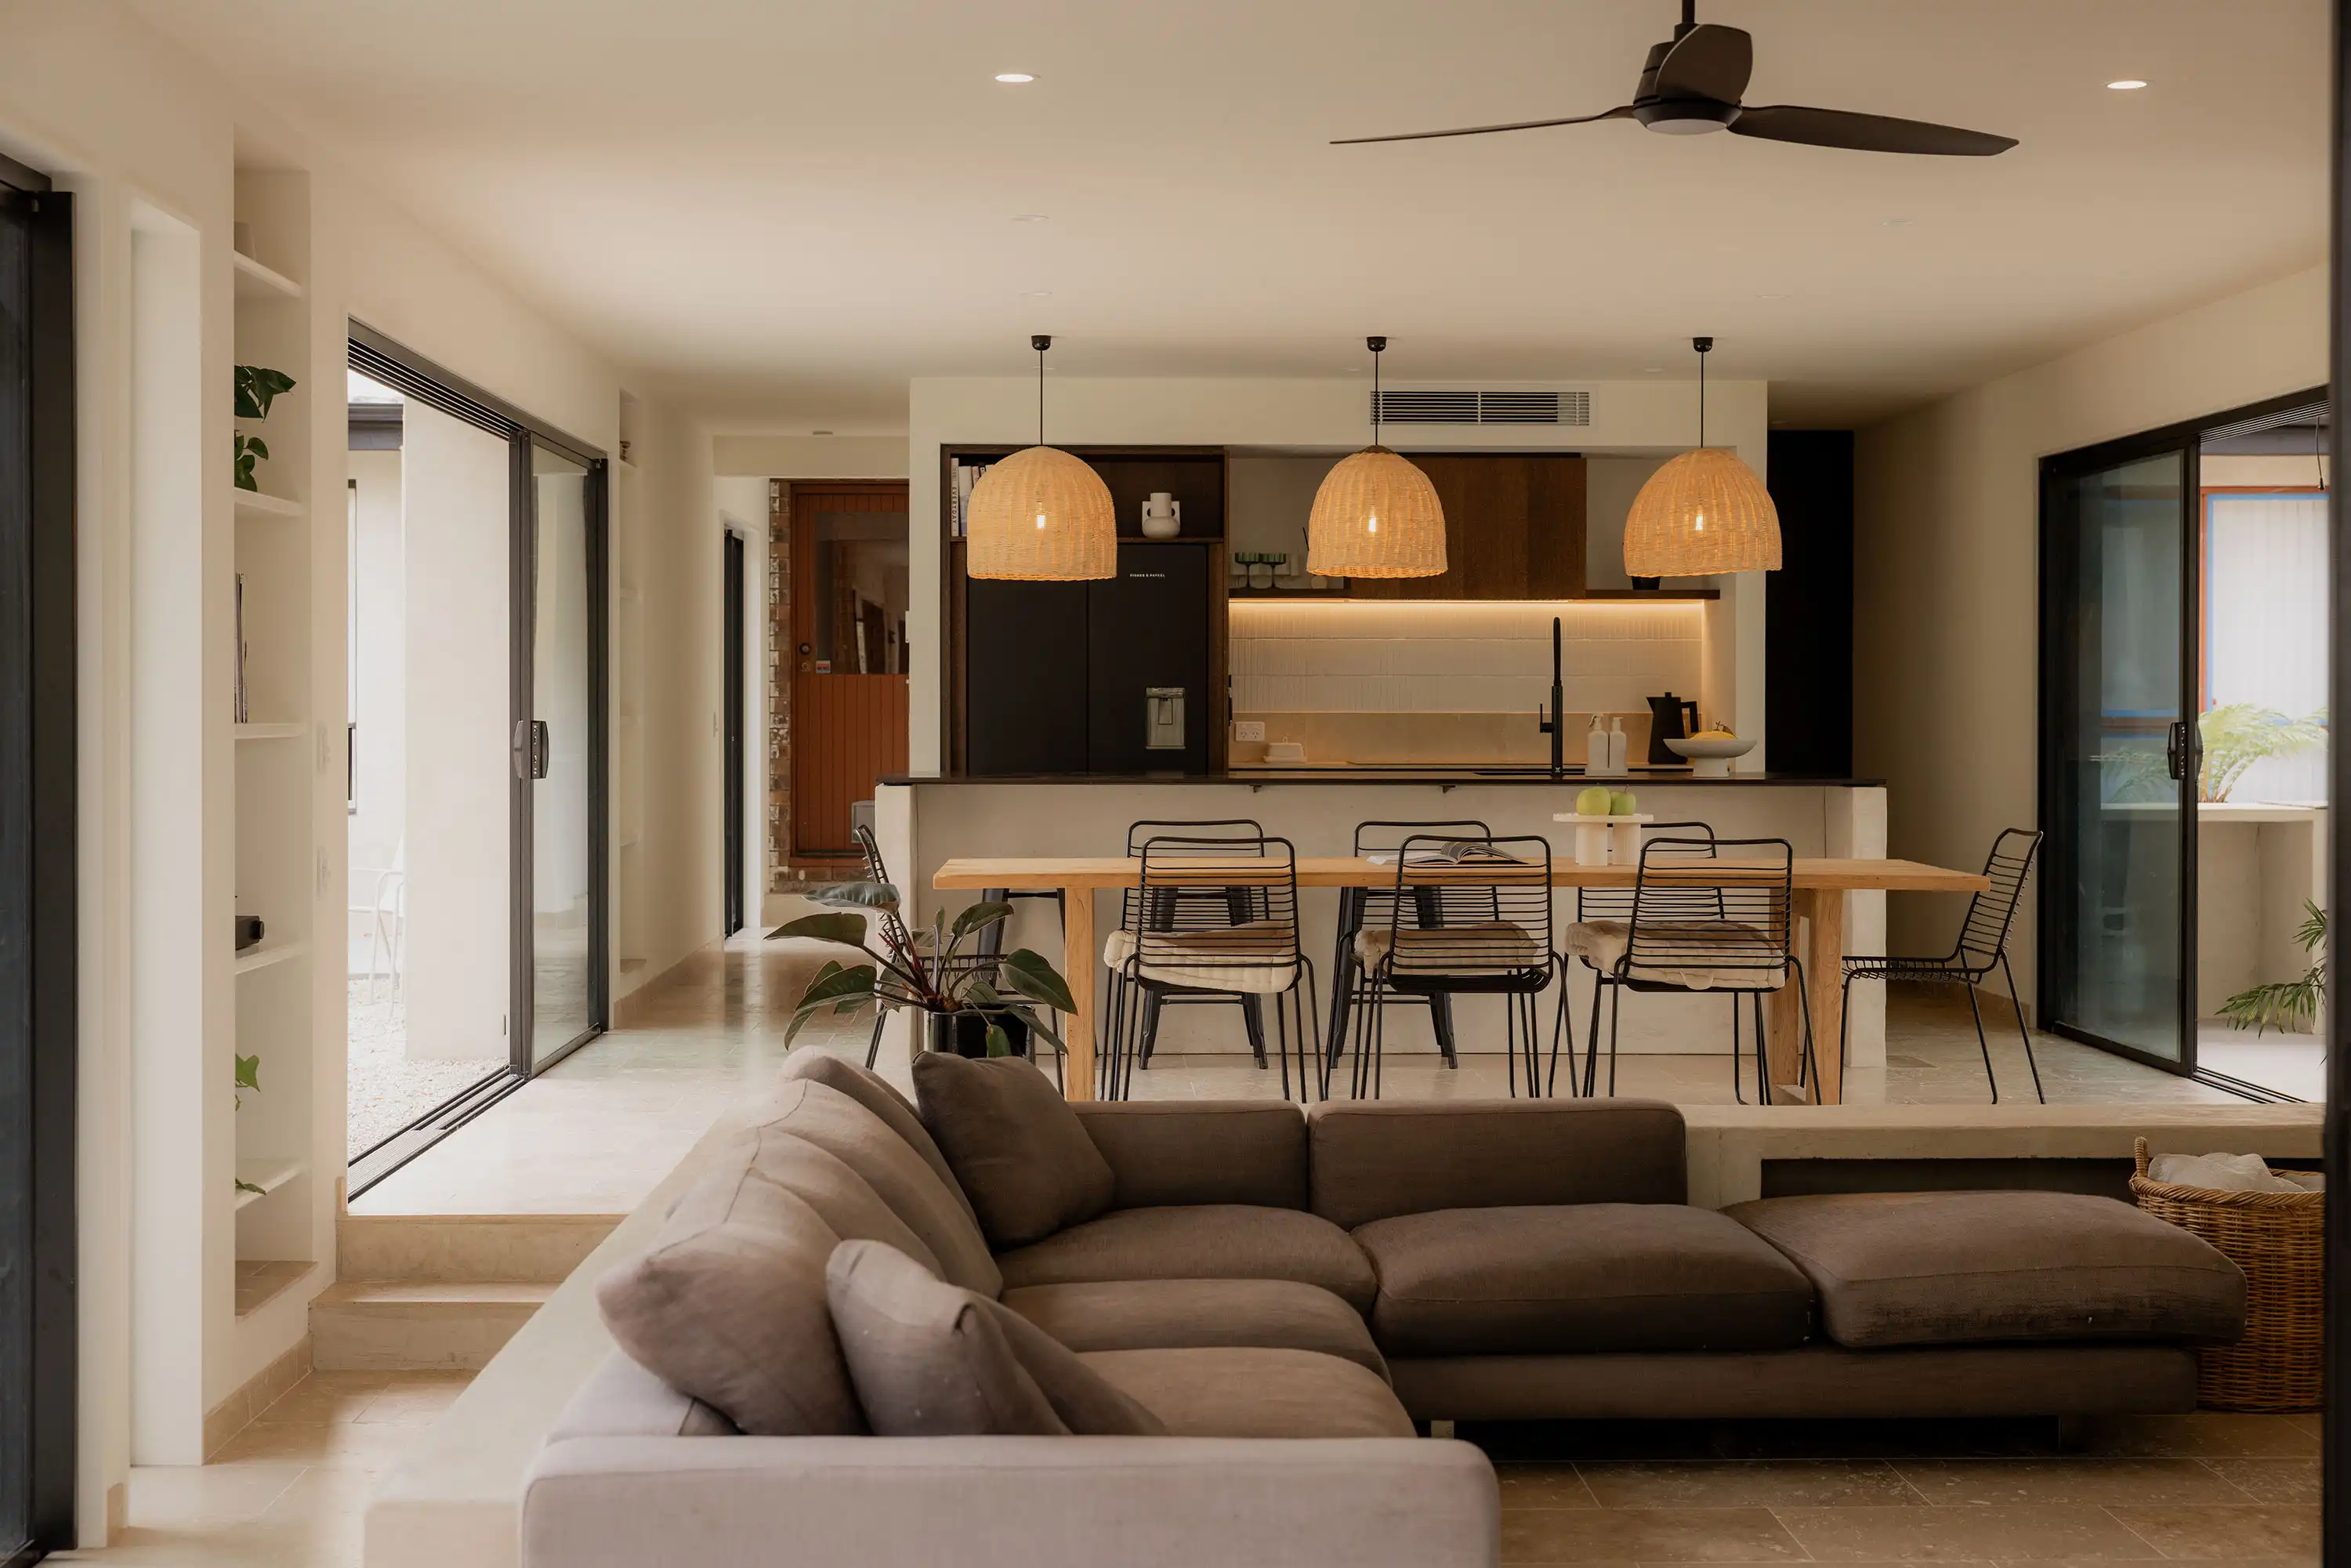
The finished home features modest, highly intuitive spaces that adapt to the weather, feeling expansive and breezy when opened up, and cozy and sunken when the cold Tasmanian winter sets in.
The finished home features modest, highly intuitive spaces that adapt to the weather, feeling expansive and breezy when opened up, and cozy and sunken when the cold Tasmanian winter sets in.
The finished home features modest, highly intuitive spaces that adapt to the weather, feeling expansive and breezy when opened up, and cozy and sunken when the cold Tasmanian winter sets in.
Local Context & Climate
Local Context & Climate
Designed to withstand the specific coastal elements of the South Arm peninsula, the home utilizes a tightly resolved pavilion structure and responsive materials. It successfully shelters the family during harsh Tasmanian winters while remaining deeply connected to its native bushland environment year-round.
Designed to withstand the specific coastal elements of the South Arm peninsula, the home utilizes a tightly resolved pavilion structure and responsive materials. It successfully shelters the family during harsh Tasmanian winters while remaining deeply connected to its native bushland environment year-round.
Designed to withstand the specific coastal elements of the South Arm peninsula, the home utilizes a tightly resolved pavilion structure and responsive materials. It successfully shelters the family during harsh Tasmanian winters while remaining deeply connected to its native bushland environment year-round.
Clients Testimonial
Clients Testimonial
“The Axis Homes team were transparent throughout the design and build process, were helpful in understanding cost and supported the vision we had from start to finish.”
“The Axis Homes team were transparent throughout the design and build process, were helpful in understanding cost and supported the vision we had from start to finish.”
—
Tessa
Tessa
Frequently Asked Questions
Frequently Asked Questions
Was this a custom design or an existing floor plan?
A custom design by Axis Homes — designed,and built, to set a new standard for what can be achieved on a modest budget.
What were the main materials used?
Locally sourced natural timbers, raw stone-textured finishes, and strategic glazing — chosen to harmonise with the Acton Park bushland and coastal environment.
Do you build homes in Acton Park and the South Arm Peninsula?
Yes, Axis Homes builds across the Clarence region, the South Arm Peninsula, Sandford, and the broader eastern suburbs of Hobart.
Was this a custom design or an existing floor plan?
A custom design by Axis Homes — designed,and built, to set a new standard for what can be achieved on a modest budget.
What were the main materials used?
Locally sourced natural timbers, raw stone-textured finishes, and strategic glazing — chosen to harmonise with the Acton Park bushland and coastal environment.
Do you build homes in Acton Park and the South Arm Peninsula?
Yes, Axis Homes builds across the Clarence region, the South Arm Peninsula, Sandford, and the broader eastern suburbs of Hobart.
Was this a custom design or an existing floor plan?
A custom design by Axis Homes — designed,and built, to set a new standard for what can be achieved on a modest budget.
What were the main materials used?
Locally sourced natural timbers, raw stone-textured finishes, and strategic glazing — chosen to harmonise with the Acton Park bushland and coastal environment.
Do you build homes in Acton Park and the South Arm Peninsula?
Yes, Axis Homes builds across the Clarence region, the South Arm Peninsula, Sandford, and the broader eastern suburbs of Hobart.