Bunkhouse
Bunkhouse
Bunkhouse
Bunkhouse
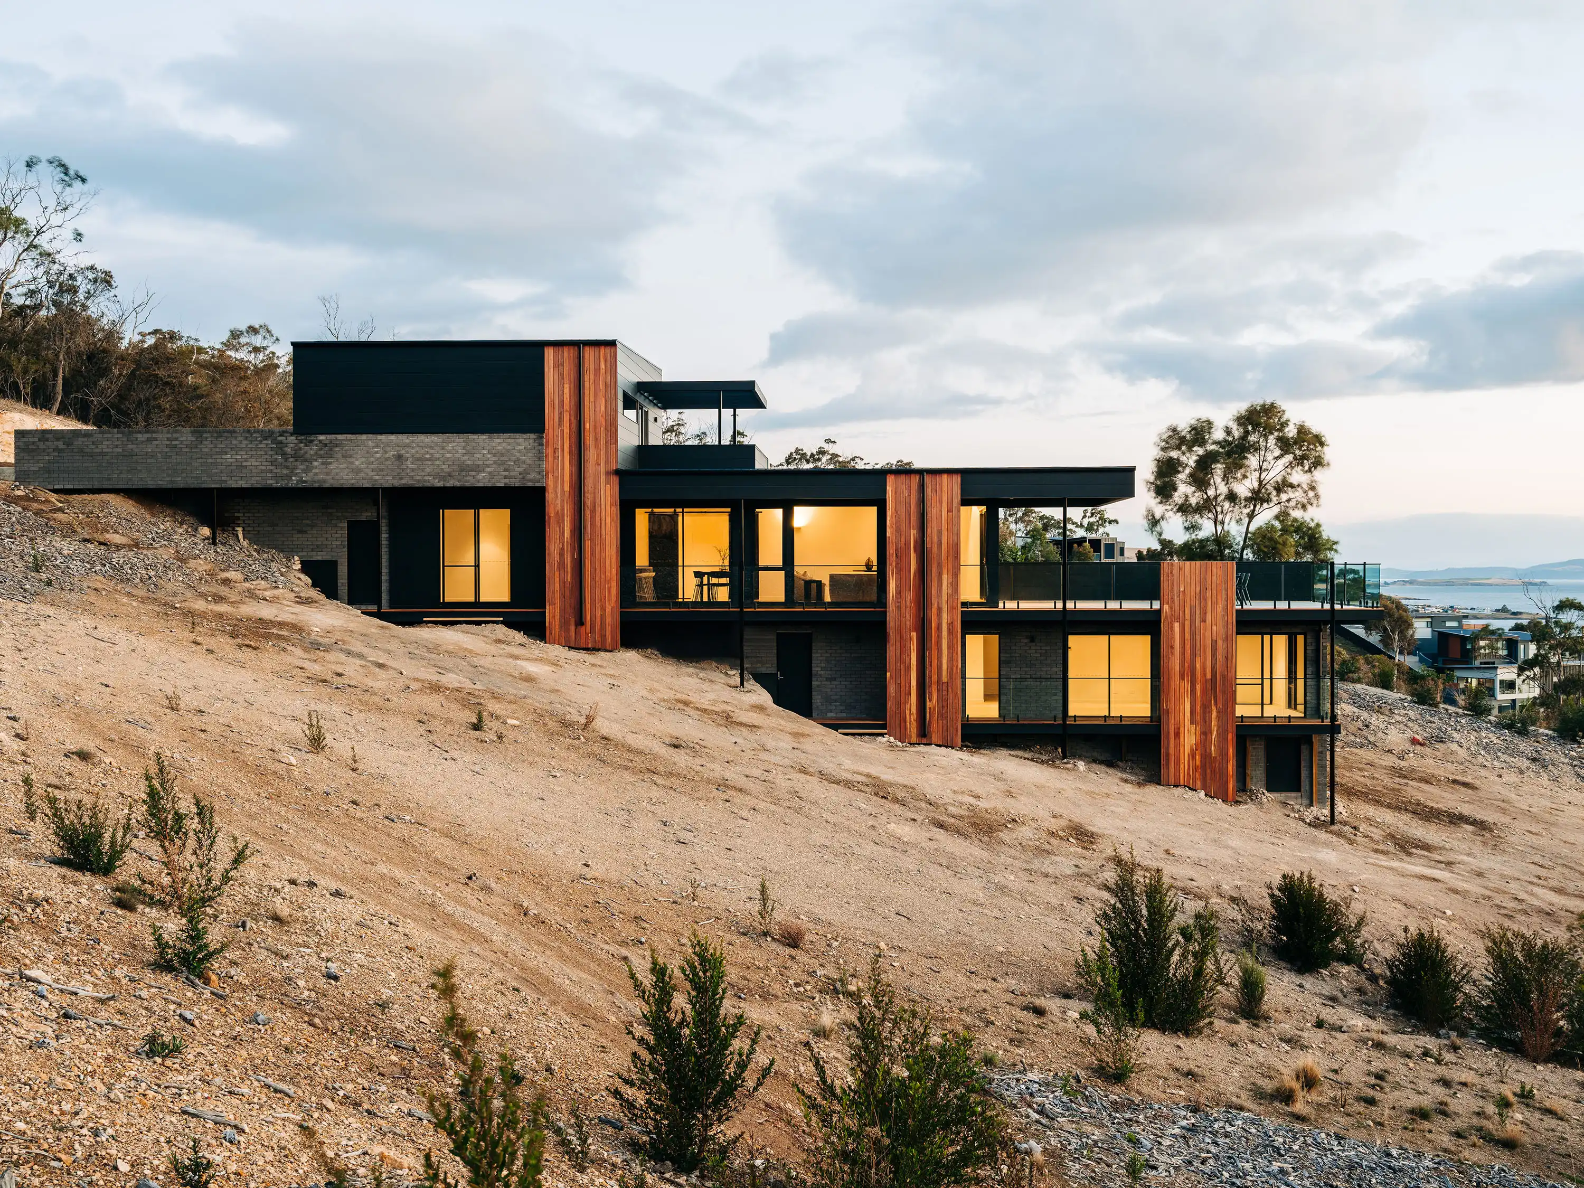
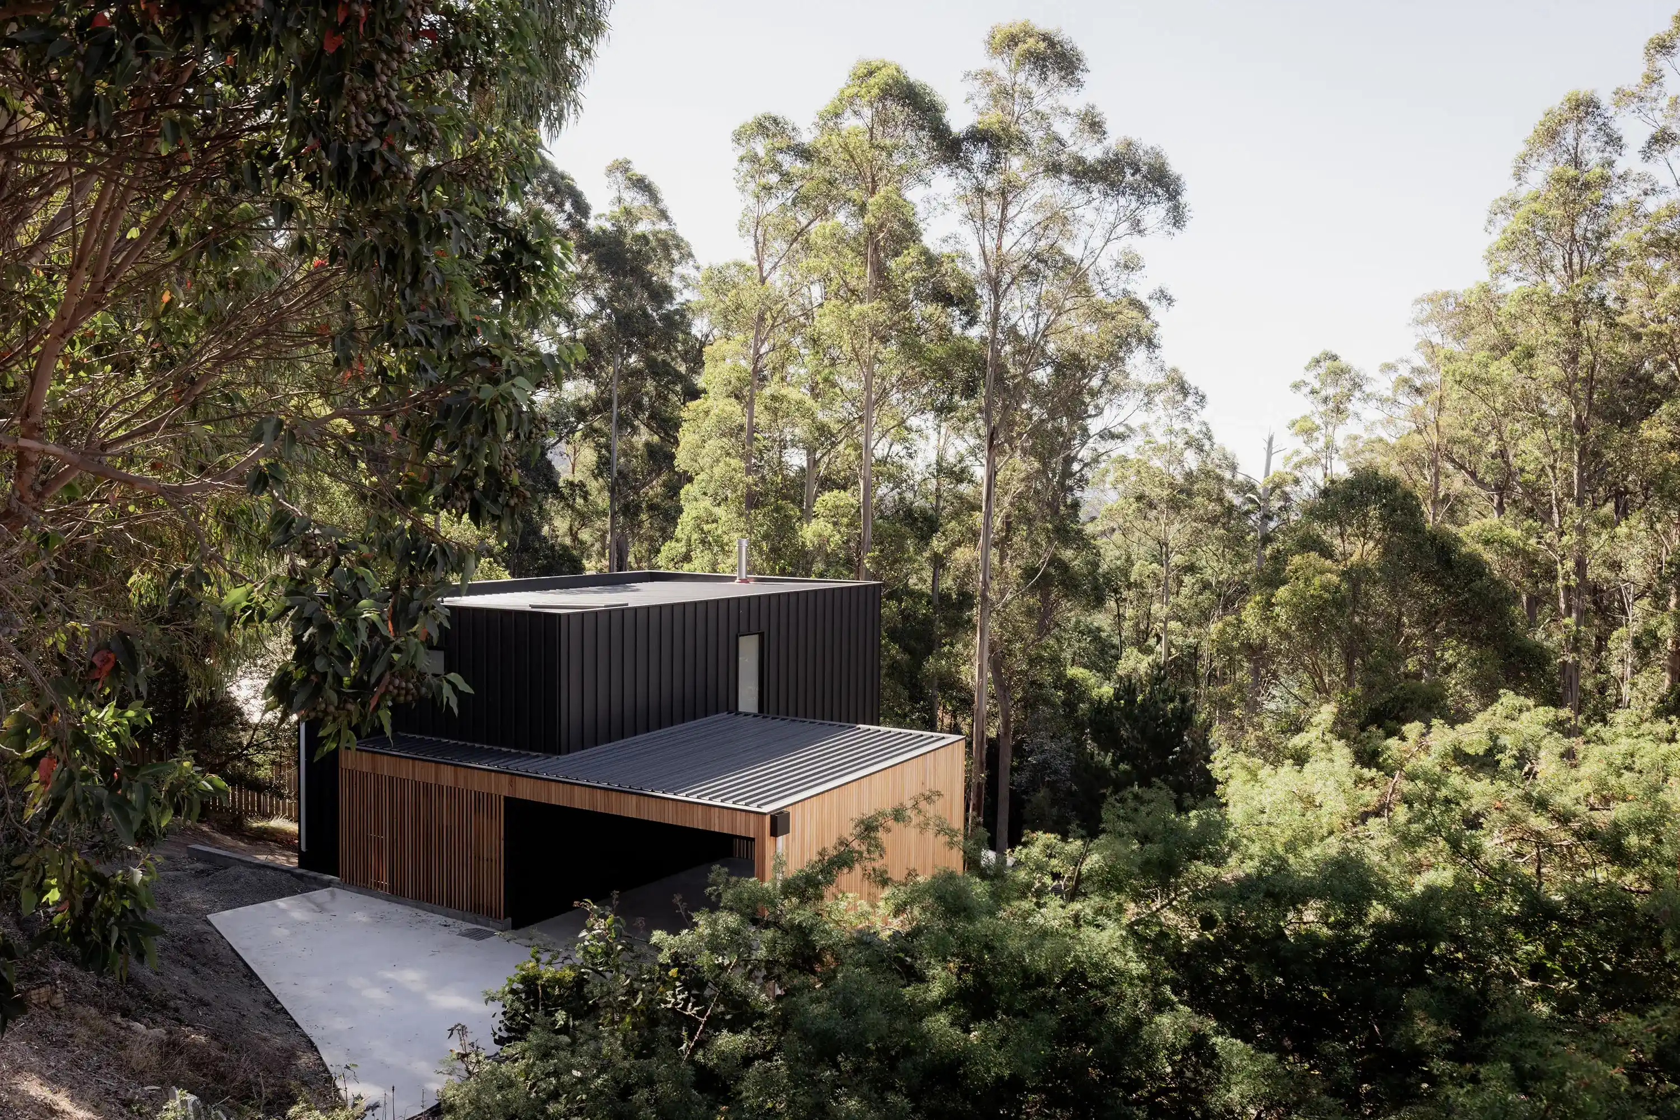
A modern Australian interpretation of a bunkhouse home, perched on the steep mountainside of kunanyi/Mt Wellington near Fern Tree. Designed by the architect for his own growing family, this project balances a quiet retreat from work life with direct access to mountain trails, delivering a cozy, low-maintenance shelter against the elements.
A modern Australian interpretation of a bunkhouse home, perched on the steep mountainside of kunanyi/Mt Wellington near Fern Tree. Designed by the architect for his own growing family, this project balances a quiet retreat from work life with direct access to mountain trails, delivering a cozy, low-maintenance shelter against the elements.
Location
Location
South Hobart, Tasmania
South Hobart, Tasmania
South Hobart, Tasmania
Status
Status
Completed 2025
Completed 2025
Completed 2025
Collaborators
Collaborators
Photographer :
Photographer :
Photographer :
Rosie Hastie
Rosie Hastie
Rosie Hastie
Architect :
Architect :
Architect :
LXN / Tom Byard
LXN / Tom Byard
LXN / Tom Byard
The Client Brief
The Client Brief
The goal was impressive architectural design that prioritised warmth, structural protection, and daily functionality for a young family. The site presented a severe mountain slope, and executing high-end architectural detailing on a strict personal budget required a disciplined, no-waste approach.
The goal was impressive architectural design that prioritised warmth, structural protection, and daily functionality for a young family. The site presented a severe mountain slope, and executing high-end architectural detailing on a strict personal budget required a disciplined, no-waste approach.
The goal was impressive architectural design that prioritised warmth, structural protection, and daily functionality for a young family. The site presented a severe mountain slope, and executing high-end architectural detailing on a strict personal budget required a disciplined, no-waste approach.

The Design & Build Response
The Design & Build Response
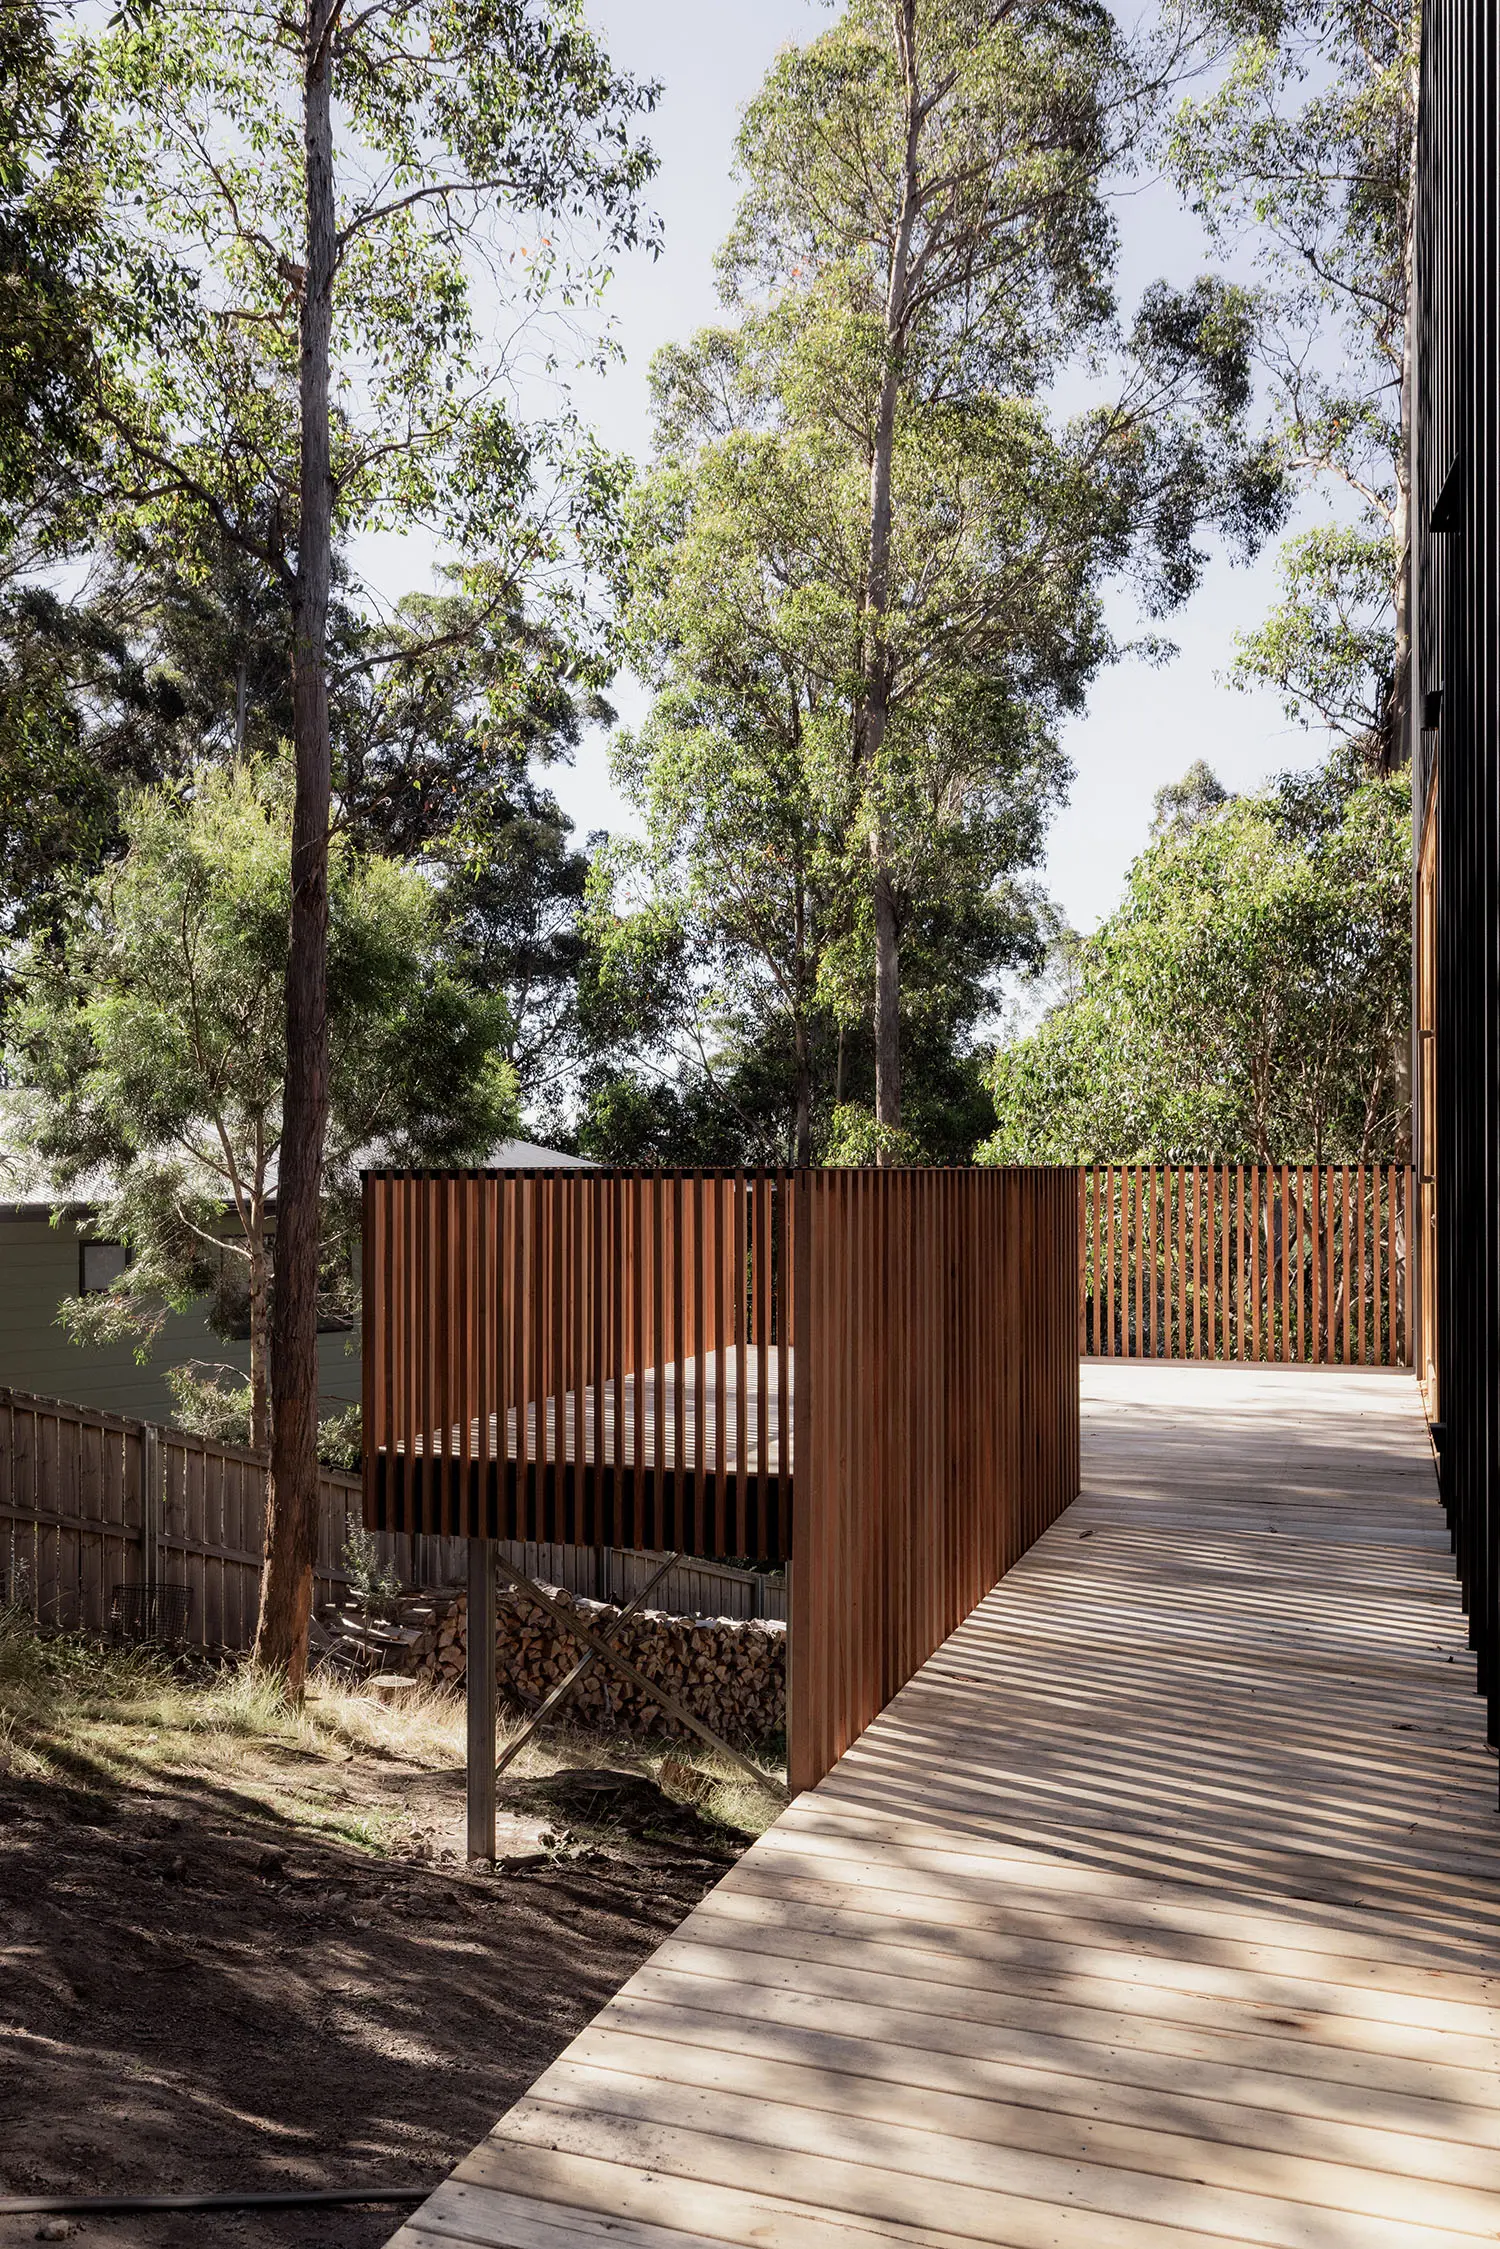
The design utilised a simple, modern layout paired with a suspended floor system — directly addressing the steep terrain without the cost and complexity of deep excavation. Highly durable metal architectural cladding was selected to handle the snowy mountain climate with minimal ongoing maintenance.
The design utilised a simple, modern layout paired with a suspended floor system — directly addressing the steep terrain without the cost and complexity of deep excavation. Highly durable metal architectural cladding was selected to handle the snowy mountain climate with minimal ongoing maintenance.
The design utilised a simple, modern layout paired with a suspended floor system — directly addressing the steep terrain without the cost and complexity of deep excavation. Highly durable metal architectural cladding was selected to handle the snowy mountain climate with minimal ongoing maintenance.

The Outcome
The Outcome
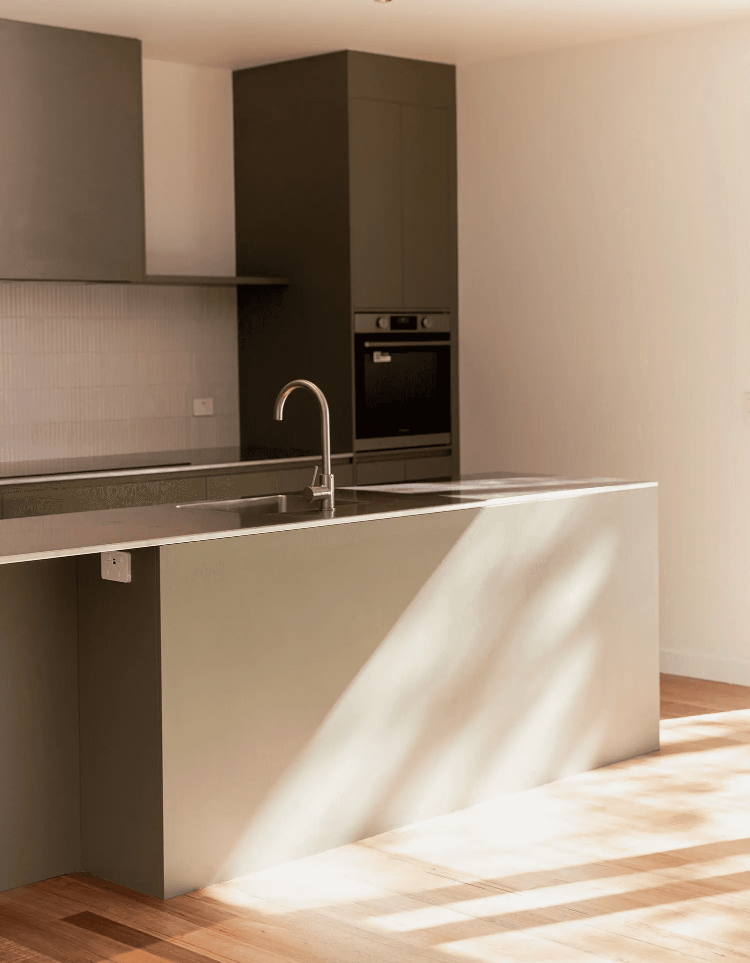
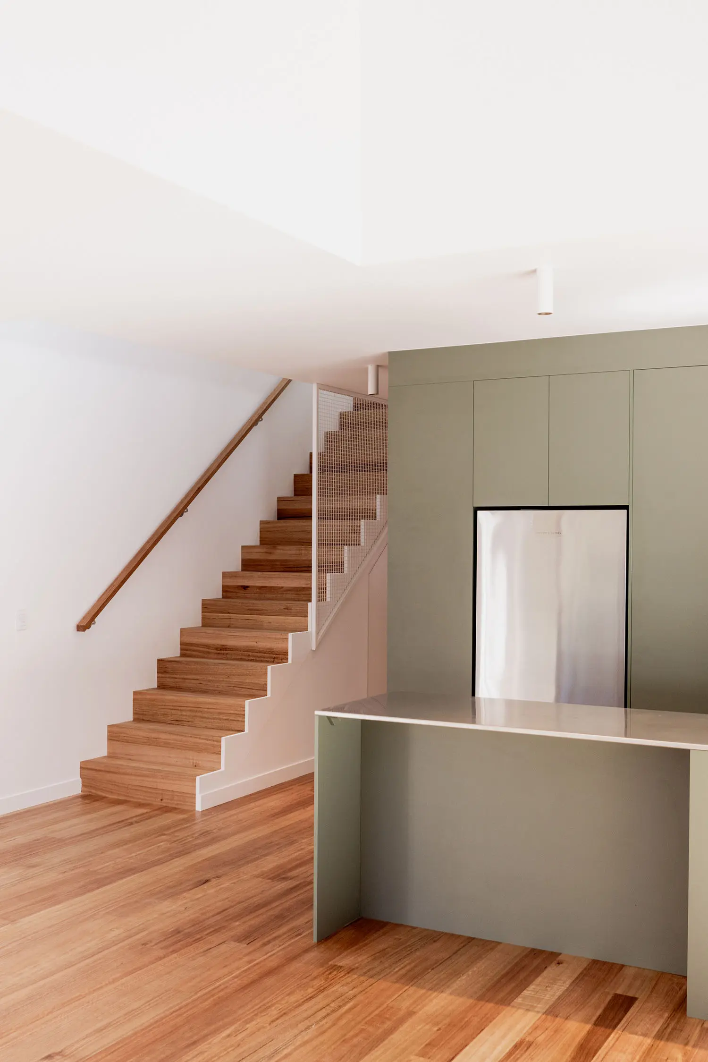
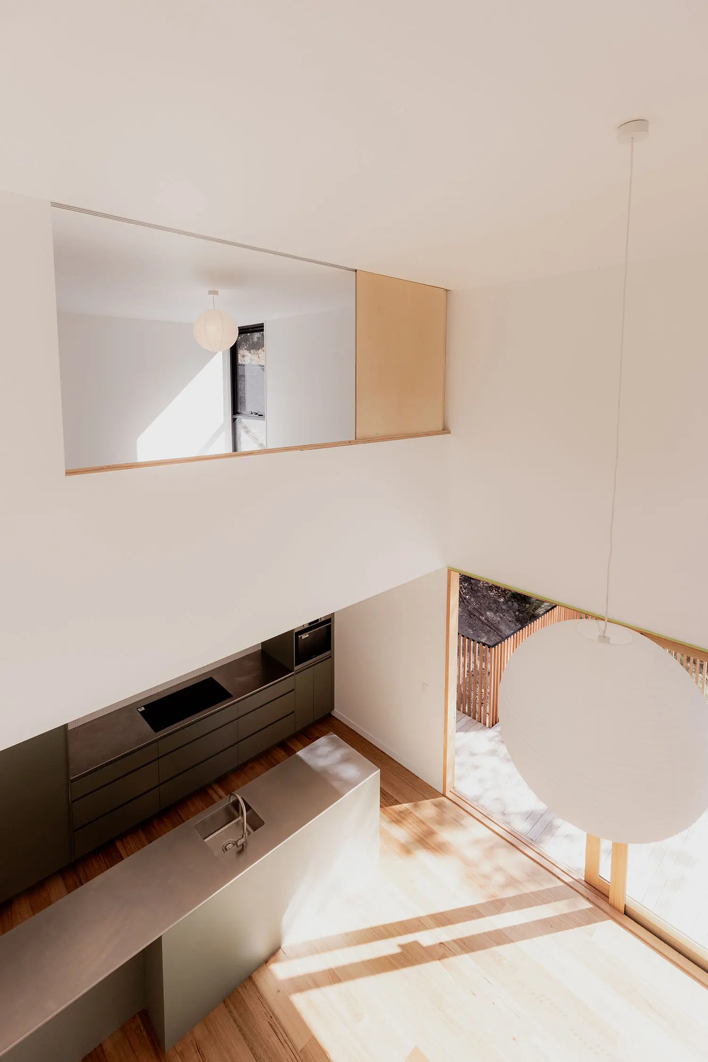
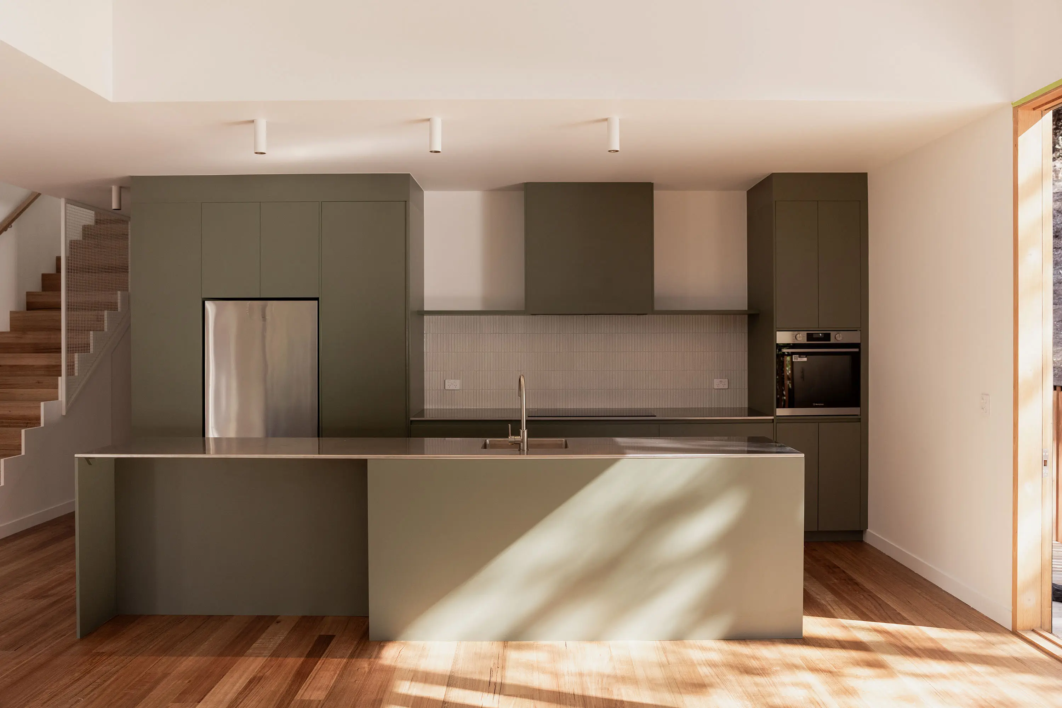
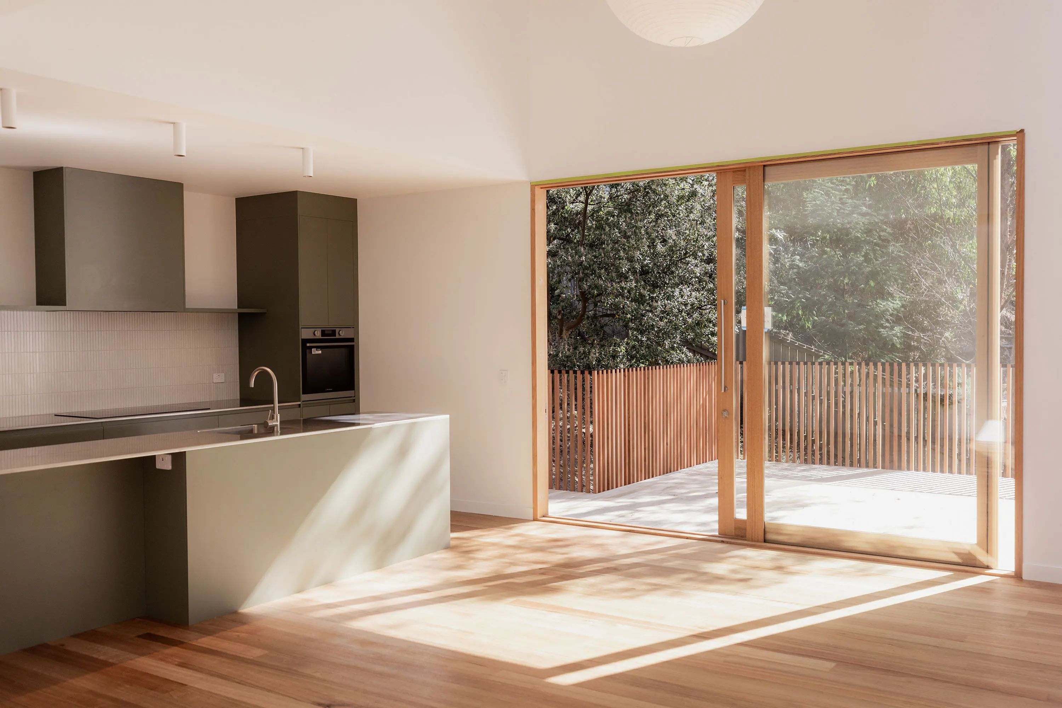
A warm, light-filled mountain home that provides a secure sanctuary from the weather, while keeping the family closely connected to the surrounding bushland and South Hobart community.
A warm, light-filled mountain home that provides a secure sanctuary from the weather, while keeping the family closely connected to the surrounding bushland and South Hobart community.
A warm, light-filled mountain home that provides a secure sanctuary from the weather, while keeping the family closely connected to the surrounding bushland and South Hobart community.

Local Context & Climate
Local Context & Climate
Designed for the specific high-elevation microclimate of kunanyi/Mt Wellington — warm summers, freezing nights, and snowy, windy winters — this South Hobart home incorporates high end detailing,and durable metal architectural cladding to withstand extreme weather and minimise ongoing maintenance.
Designed for the specific high-elevation microclimate of kunanyi/Mt Wellington — warm summers, freezing nights, and snowy, windy winters — this South Hobart home incorporates high end detailing,and durable metal architectural cladding to withstand extreme weather and minimise ongoing maintenance.
Designed for the specific high-elevation microclimate of kunanyi/Mt Wellington — warm summers, freezing nights, and snowy, windy winters — this South Hobart home incorporates high end detailing,and durable metal architectural cladding to withstand extreme weather and minimise ongoing maintenance.
Frequently Asked Questions
Frequently Asked Questions
Was this a custom design or an existing floor plan?
A fully custom design by architect Tom Byard (LXN), built by Axis Homes — developed specifically for the extreme mountain slope and climate.
What were the main materials used?
Durable metal architectural cladding — chosen for its resilience in the extreme high-altitude climate of kunanyi/Mt Wellington.
Do you build homes on steep sites in South Hobart and the kunanyi foothills?
Yes, Axis Homes has significant experience with difficult sloping sites including those across South Hobart, Sandy Bay, and the kunanyi foothills.
Was this a custom design or an existing floor plan?
A fully custom design by architect Tom Byard (LXN), built by Axis Homes — developed specifically for the extreme mountain slope and climate.
What were the main materials used?
Durable metal architectural cladding — chosen for its resilience in the extreme high-altitude climate of kunanyi/Mt Wellington.
Do you build homes on steep sites in South Hobart and the kunanyi foothills?
Yes, Axis Homes has significant experience with difficult sloping sites including those across South Hobart, Sandy Bay, and the kunanyi foothills.
Was this a custom design or an existing floor plan?
A fully custom design by architect Tom Byard (LXN), built by Axis Homes — developed specifically for the extreme mountain slope and climate.
What were the main materials used?
Durable metal architectural cladding — chosen for its resilience in the extreme high-altitude climate of kunanyi/Mt Wellington.
Do you build homes on steep sites in South Hobart and the kunanyi foothills?
Yes, Axis Homes has significant experience with difficult sloping sites including those across South Hobart, Sandy Bay, and the kunanyi foothills.