Corrugated
Corrugated
Cabin
Cabin
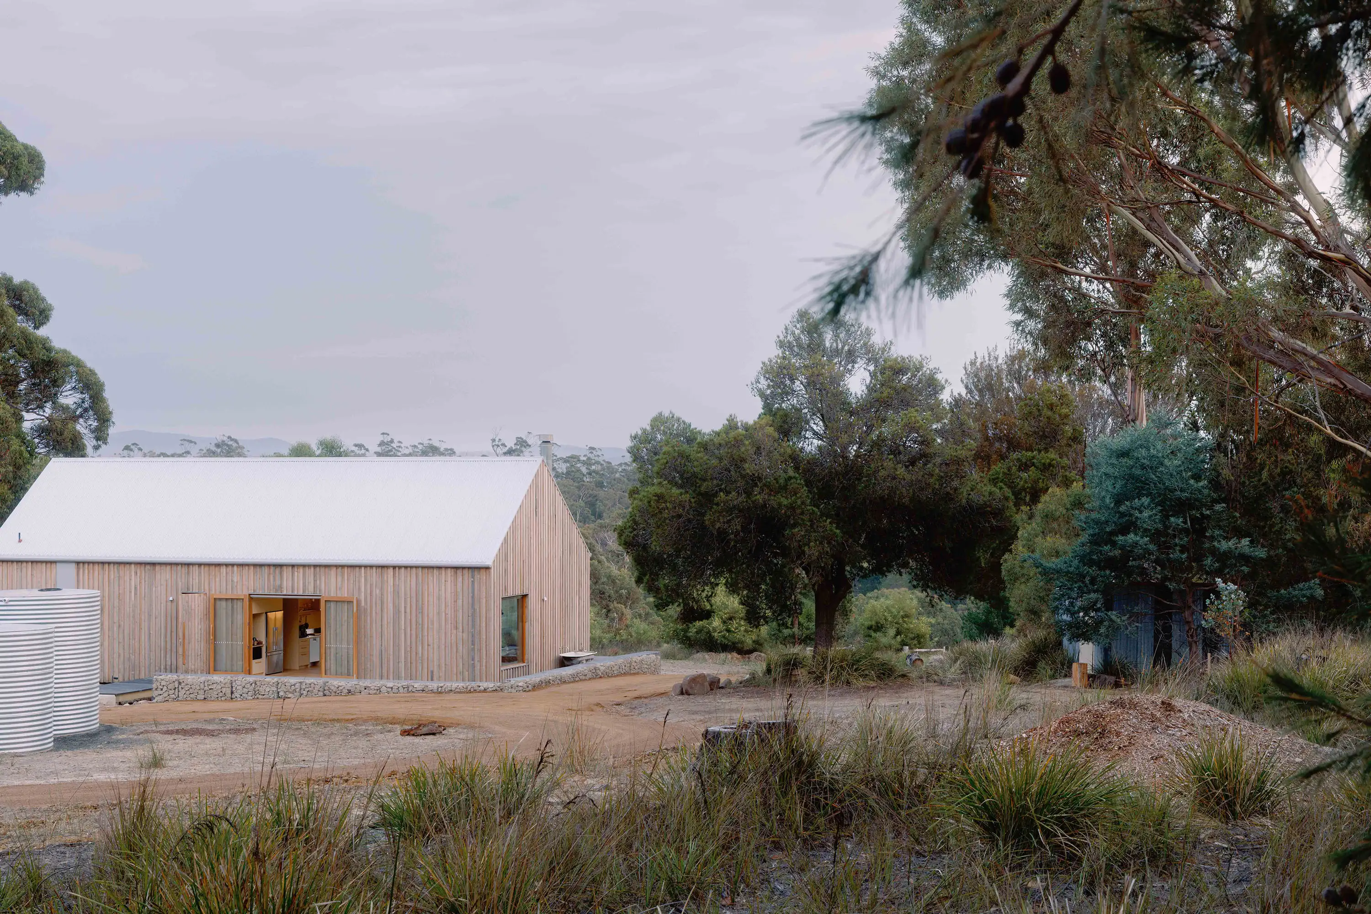
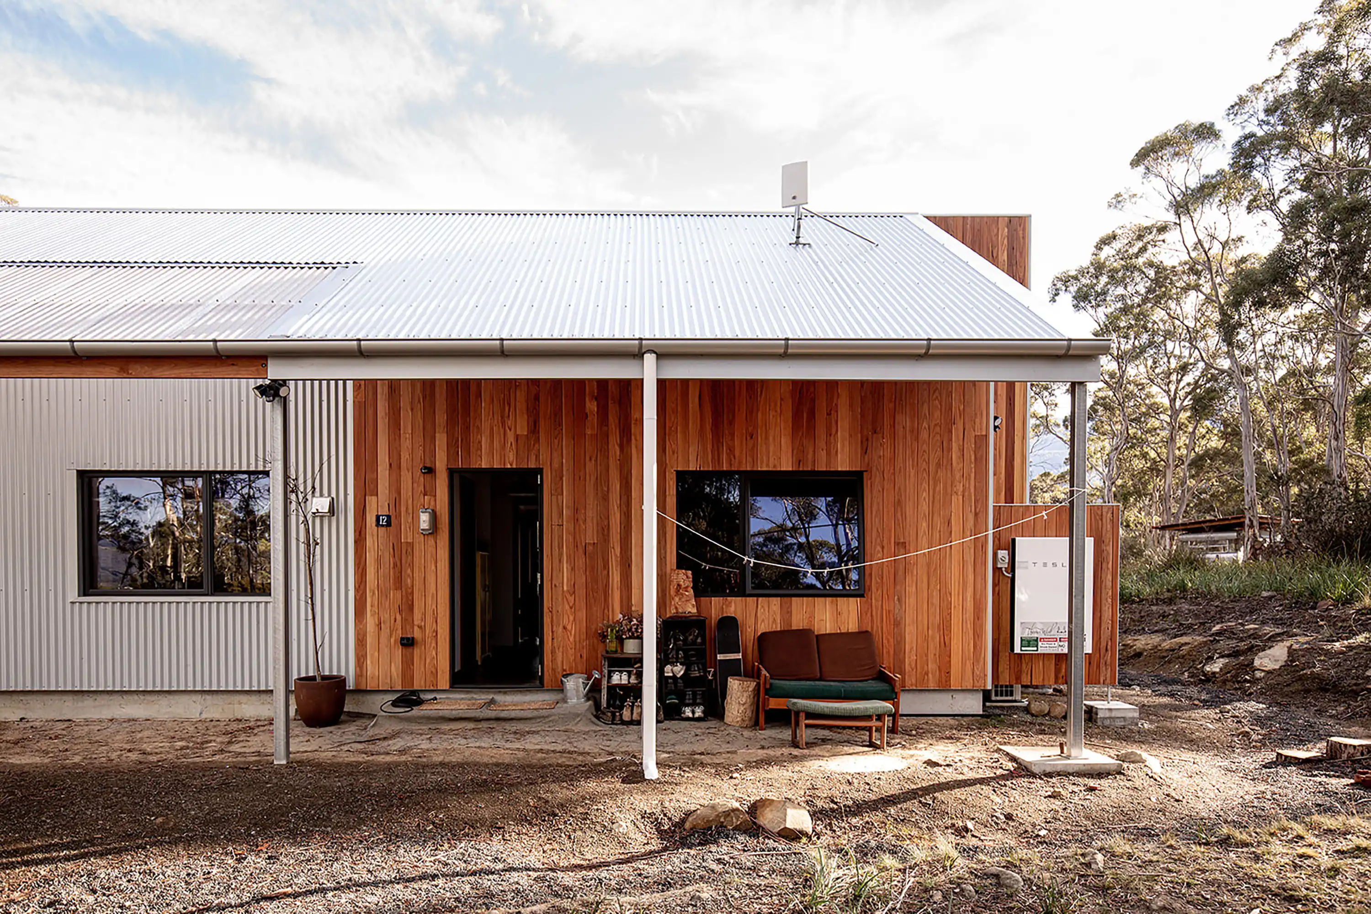
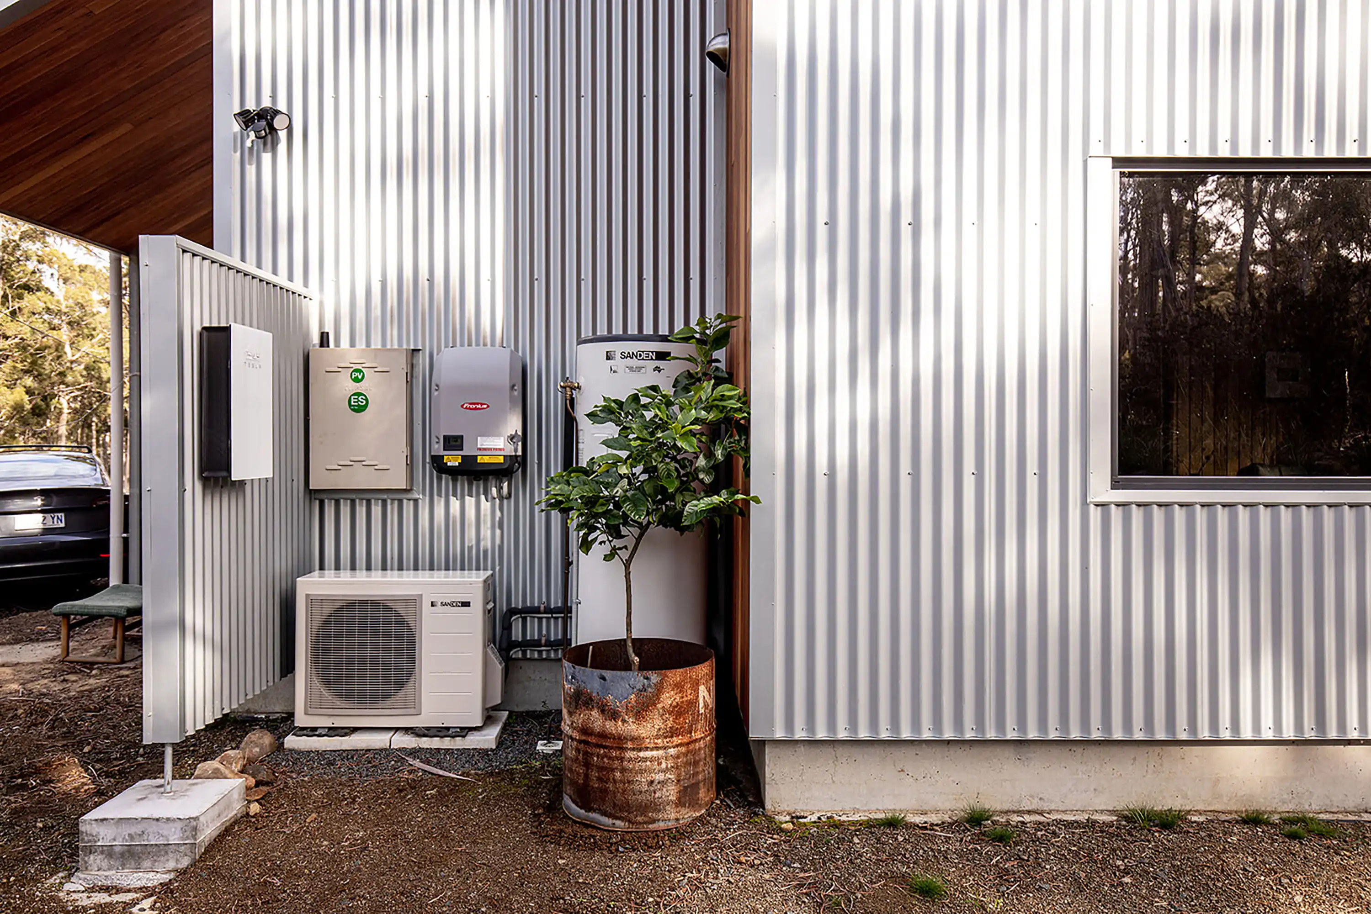
A highly sustainable compact home in the foothills of kunanyi/Mt Wellington designed for an eco-conscious homeowner. This project uniquely features advanced off-grid energy systems (solar panels and Tesla Powerwall) alongside extensive reclaimed materials to maximize a 7.4-star energy efficiency rating and environmental harmony on a reasonable budget.
A highly sustainable compact home in the foothills of kunanyi/Mt Wellington designed for an eco-conscious homeowner. This project uniquely features advanced off-grid energy systems (solar panels and Tesla Powerwall) alongside extensive reclaimed materials to maximize a 7.4-star energy efficiency rating and environmental harmony on a reasonable budget.
Location
Location
Leslie Vale, Tasmania
Leslie Vale, Tasmania
Leslie Vale, Tasmania
Status
Status
Completed 2022
Completed 2022
Completed 2022
Collaborators
Collaborators
Photographer :
Photographer :
Photographer :
Rosie Hastie
Rosie Hastie
Rosie Hastie
Architect :
Architect :
Architect :
Designful
Designful
Designful
The Client Brief
The Client Brief
The clients came to us wanting to take sustainability to another level, prioritizing spaces of importance and high-impact eco-friendly features over a sprawling, expensive footprint.
The clients came to us wanting to take sustainability to another level, prioritizing spaces of importance and high-impact eco-friendly features over a sprawling, expensive footprint.
The clients came to us wanting to take sustainability to another level, prioritizing spaces of importance and high-impact eco-friendly features over a sprawling, expensive footprint.

The Design & Build Response
The Design & Build Response
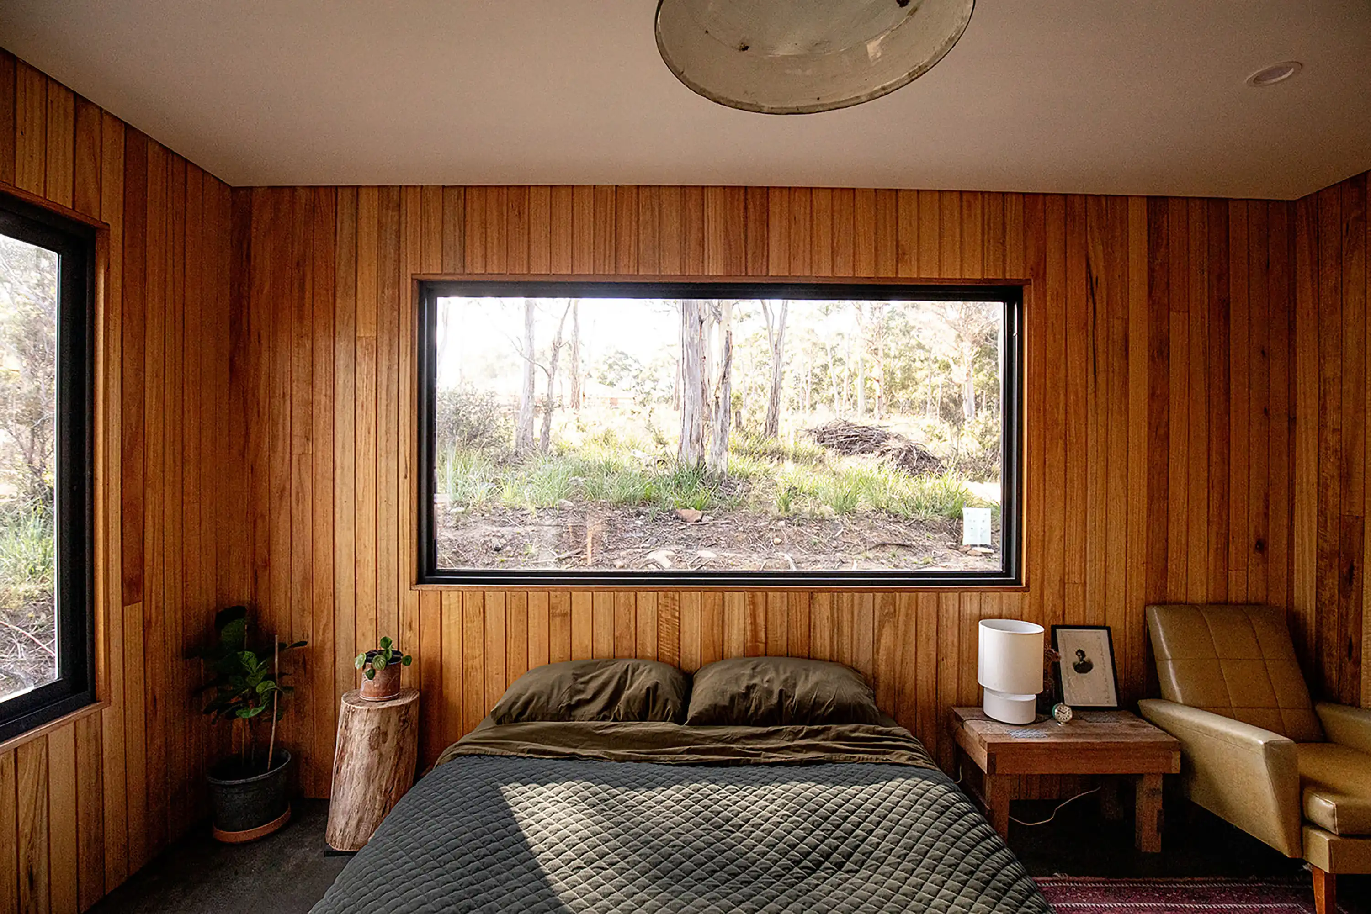
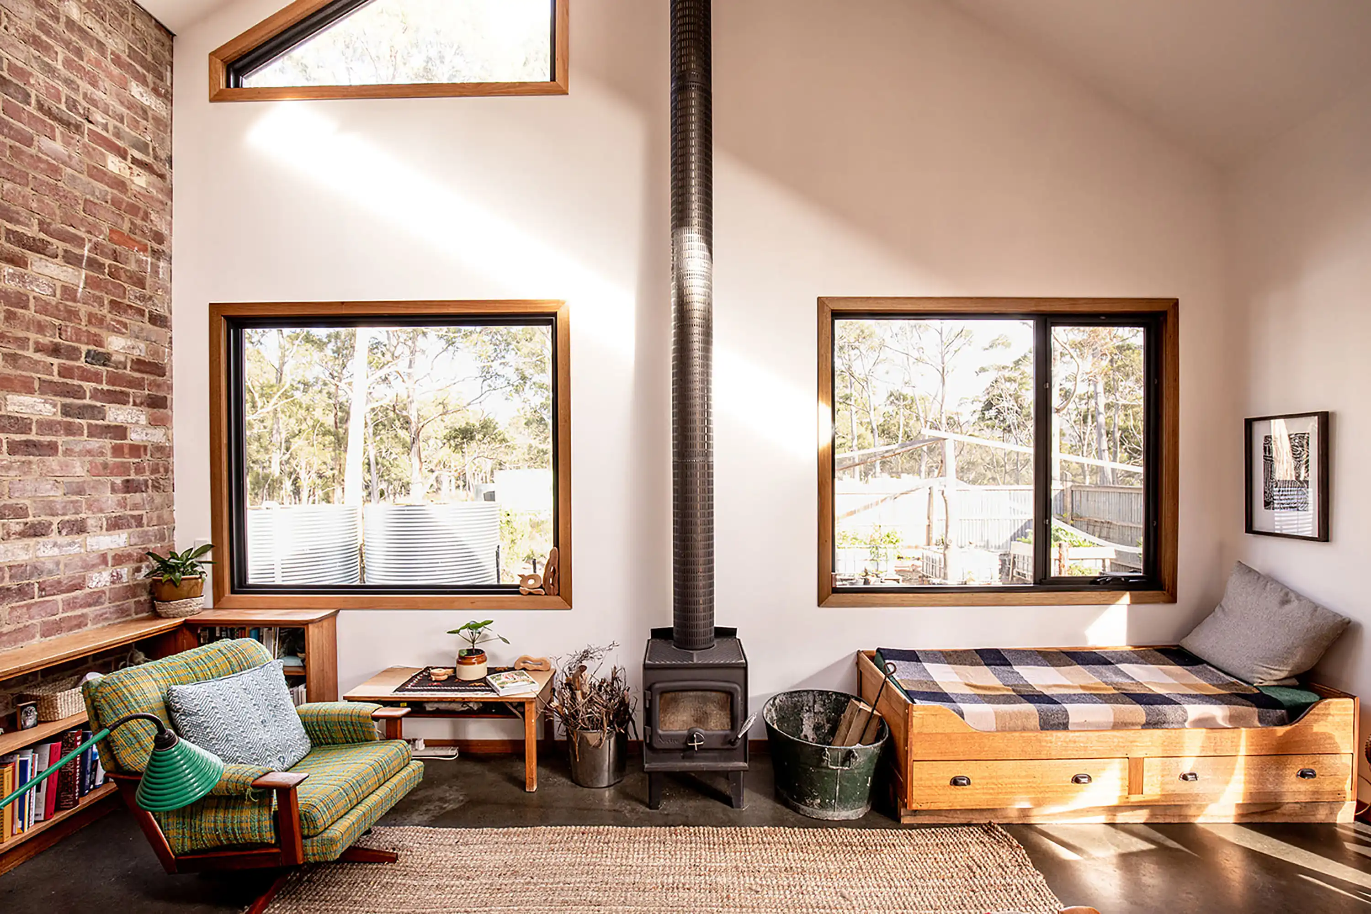
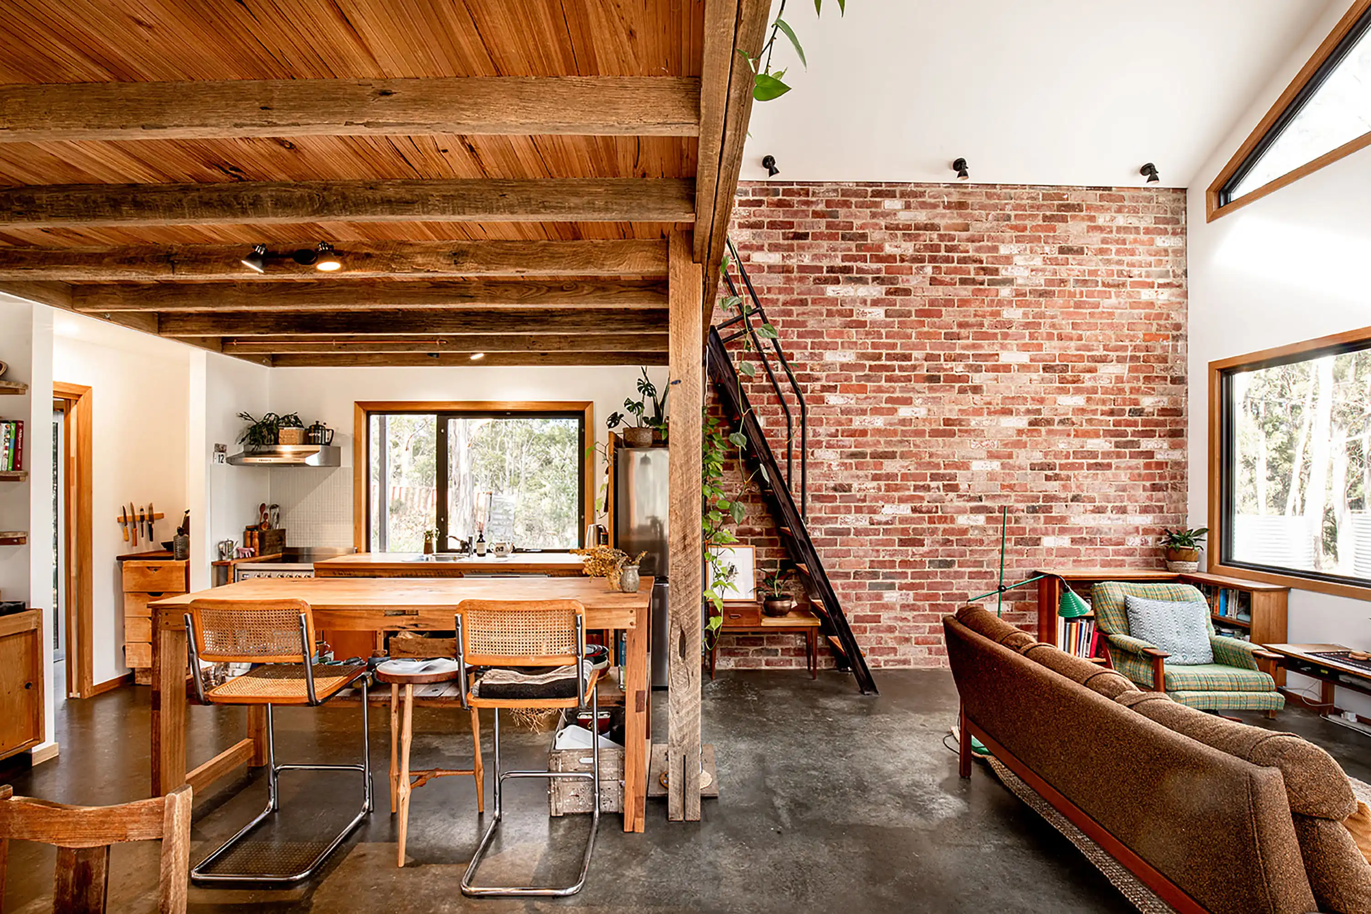
To solve this, we utilized GreenSmart principles alongside custom thermal solutions like under-slab insulation, low-e glazing, and strategic thermal mass, paired with beautifully up-cycled materials including salvaged Hobart Reds bricks, reclaimed structural timber, and high-feature Tasmanian Oak flooring.
To solve this, we utilized GreenSmart principles alongside custom thermal solutions like under-slab insulation, low-e glazing, and strategic thermal mass, paired with beautifully up-cycled materials including salvaged Hobart Reds bricks, reclaimed structural timber, and high-feature Tasmanian Oak flooring.
To solve this, we utilized GreenSmart principles alongside custom thermal solutions like under-slab insulation, low-e glazing, and strategic thermal mass, paired with beautifully up-cycled materials including salvaged Hobart Reds bricks, reclaimed structural timber, and high-feature Tasmanian Oak flooring.
The Outcome
The Outcome
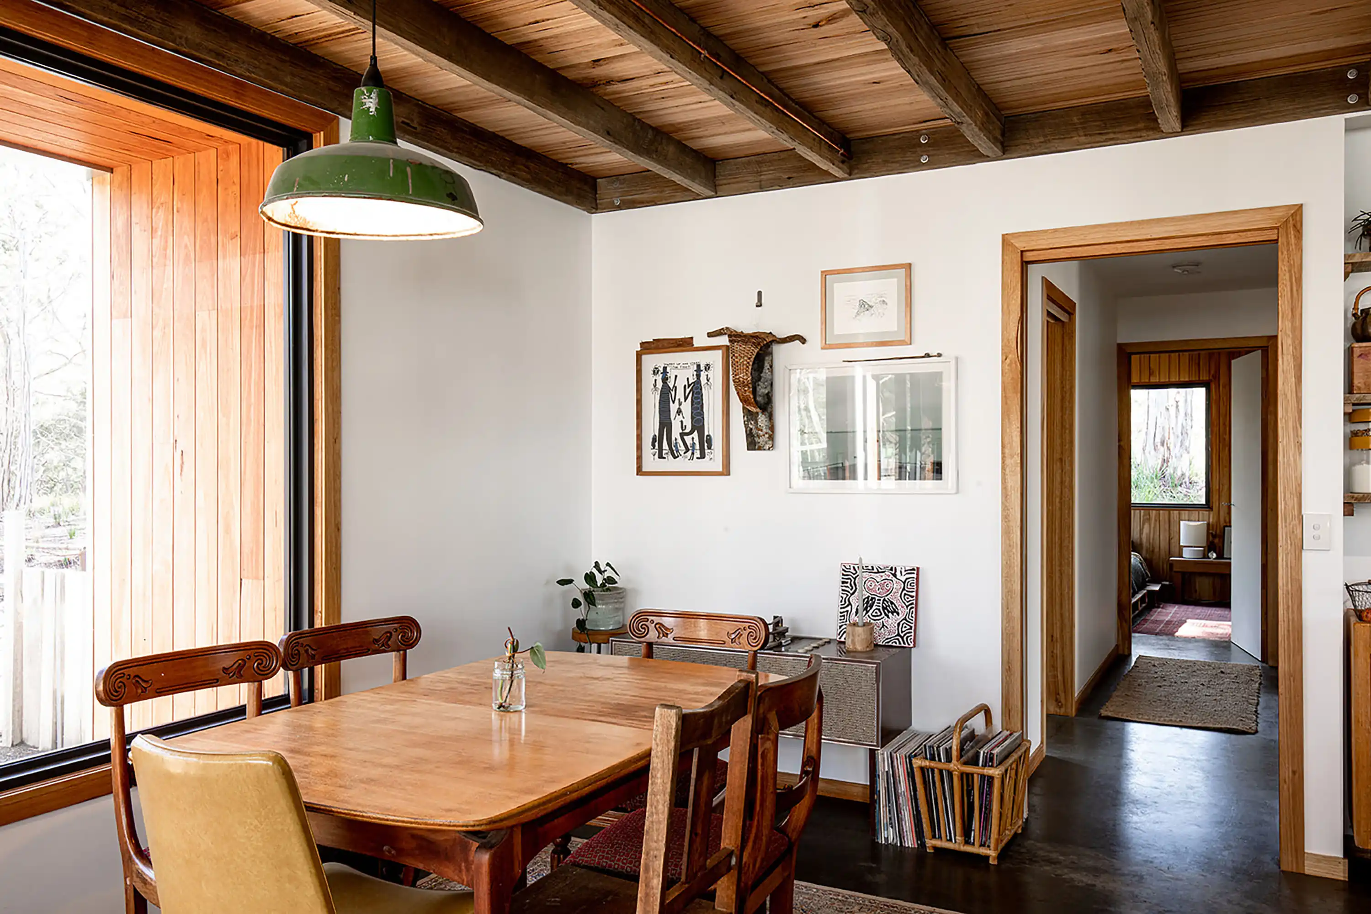
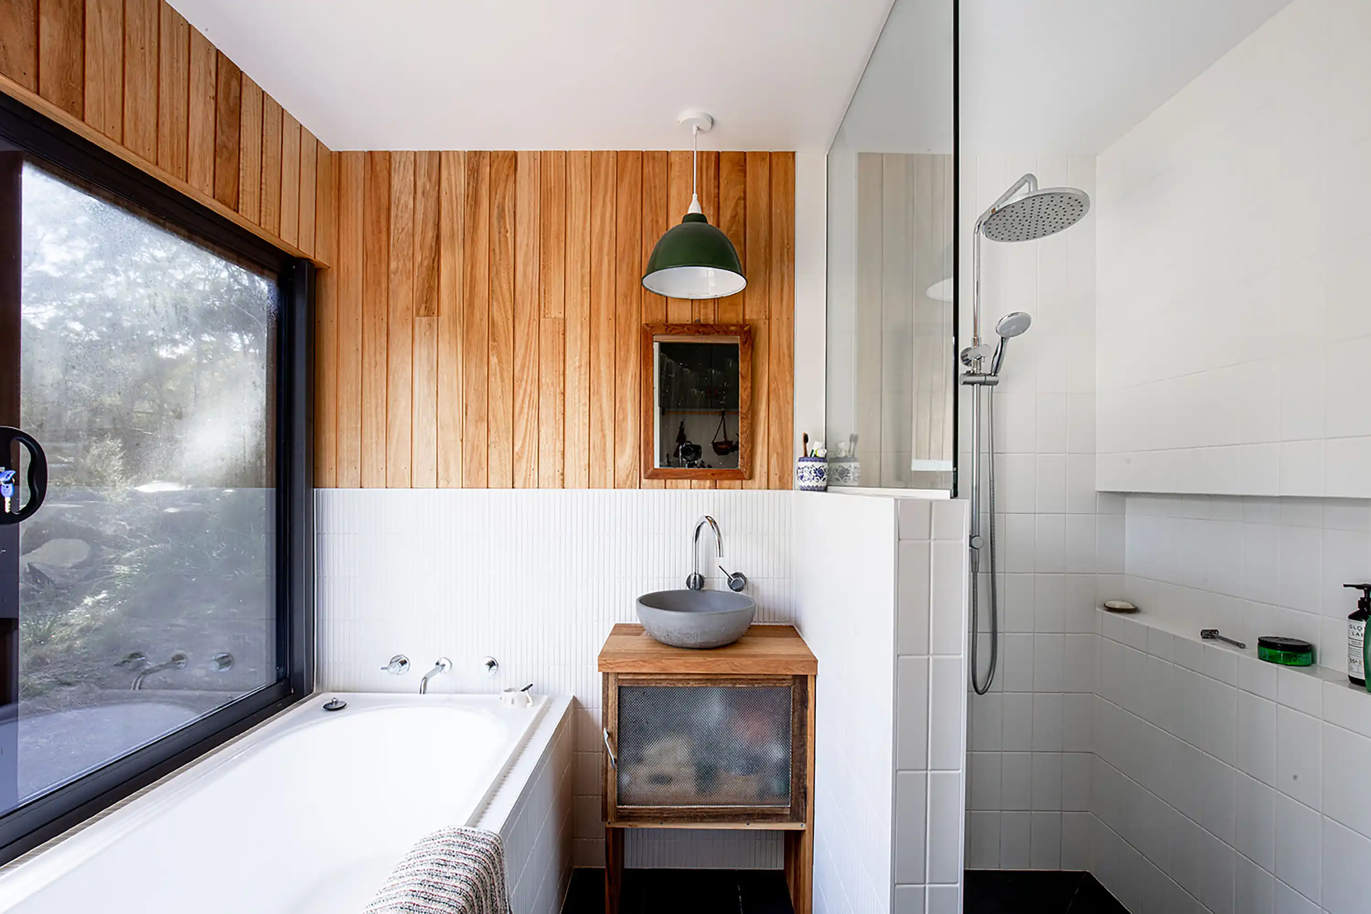
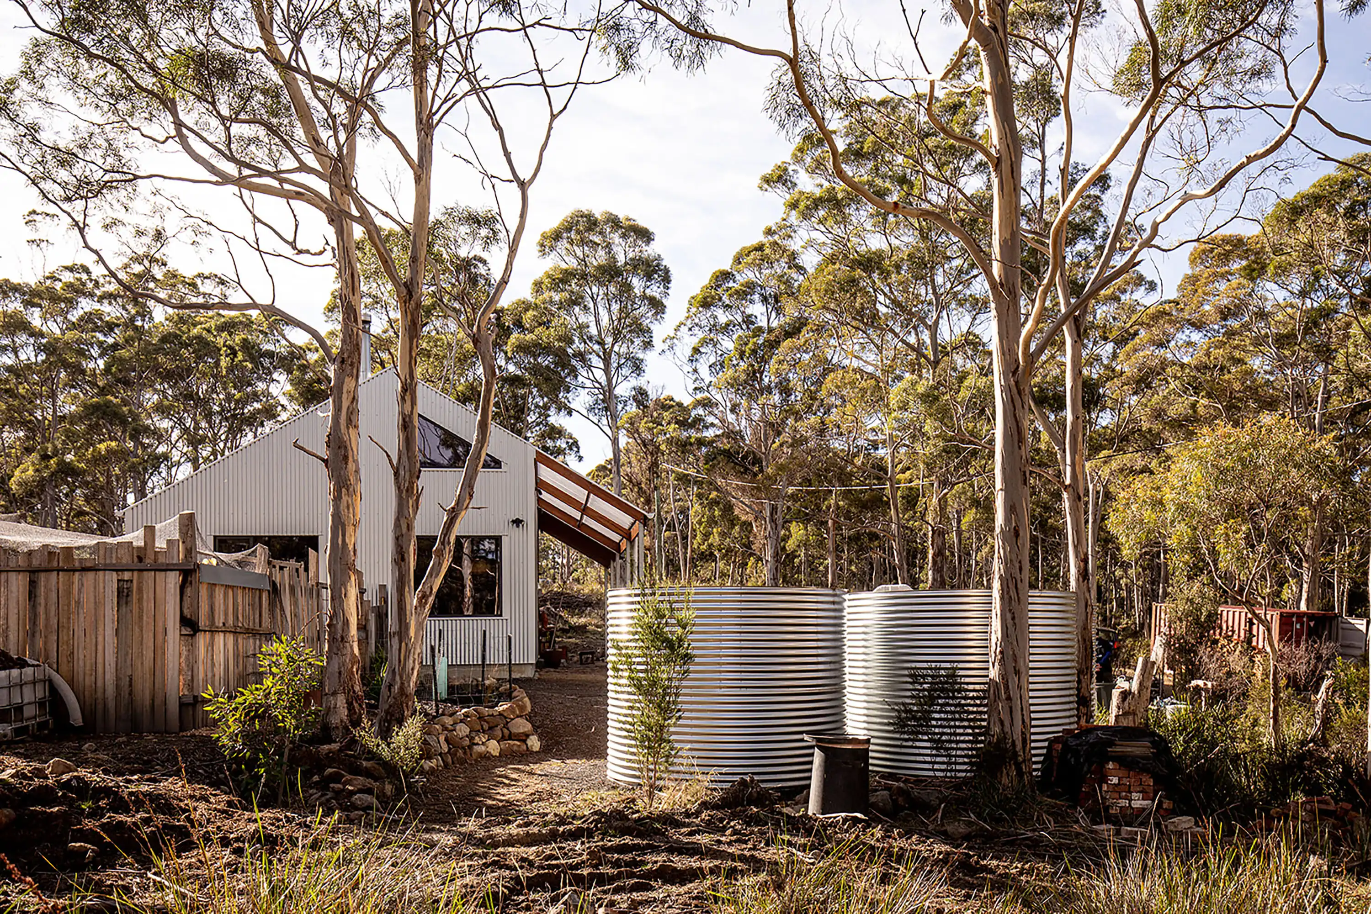
The resulting home delivers an incredibly energy-efficient 7.4-star footprint that is highly resilient, combining self-sufficient water and power systems with low running costs and a deep connection to its natural surroundings.
The resulting home delivers an incredibly energy-efficient 7.4-star footprint that is highly resilient, combining self-sufficient water and power systems with low running costs and a deep connection to its natural surroundings.
The resulting home delivers an incredibly energy-efficient 7.4-star footprint that is highly resilient, combining self-sufficient water and power systems with low running costs and a deep connection to its natural surroundings.
Local Context & Climate
Local Context & Climate
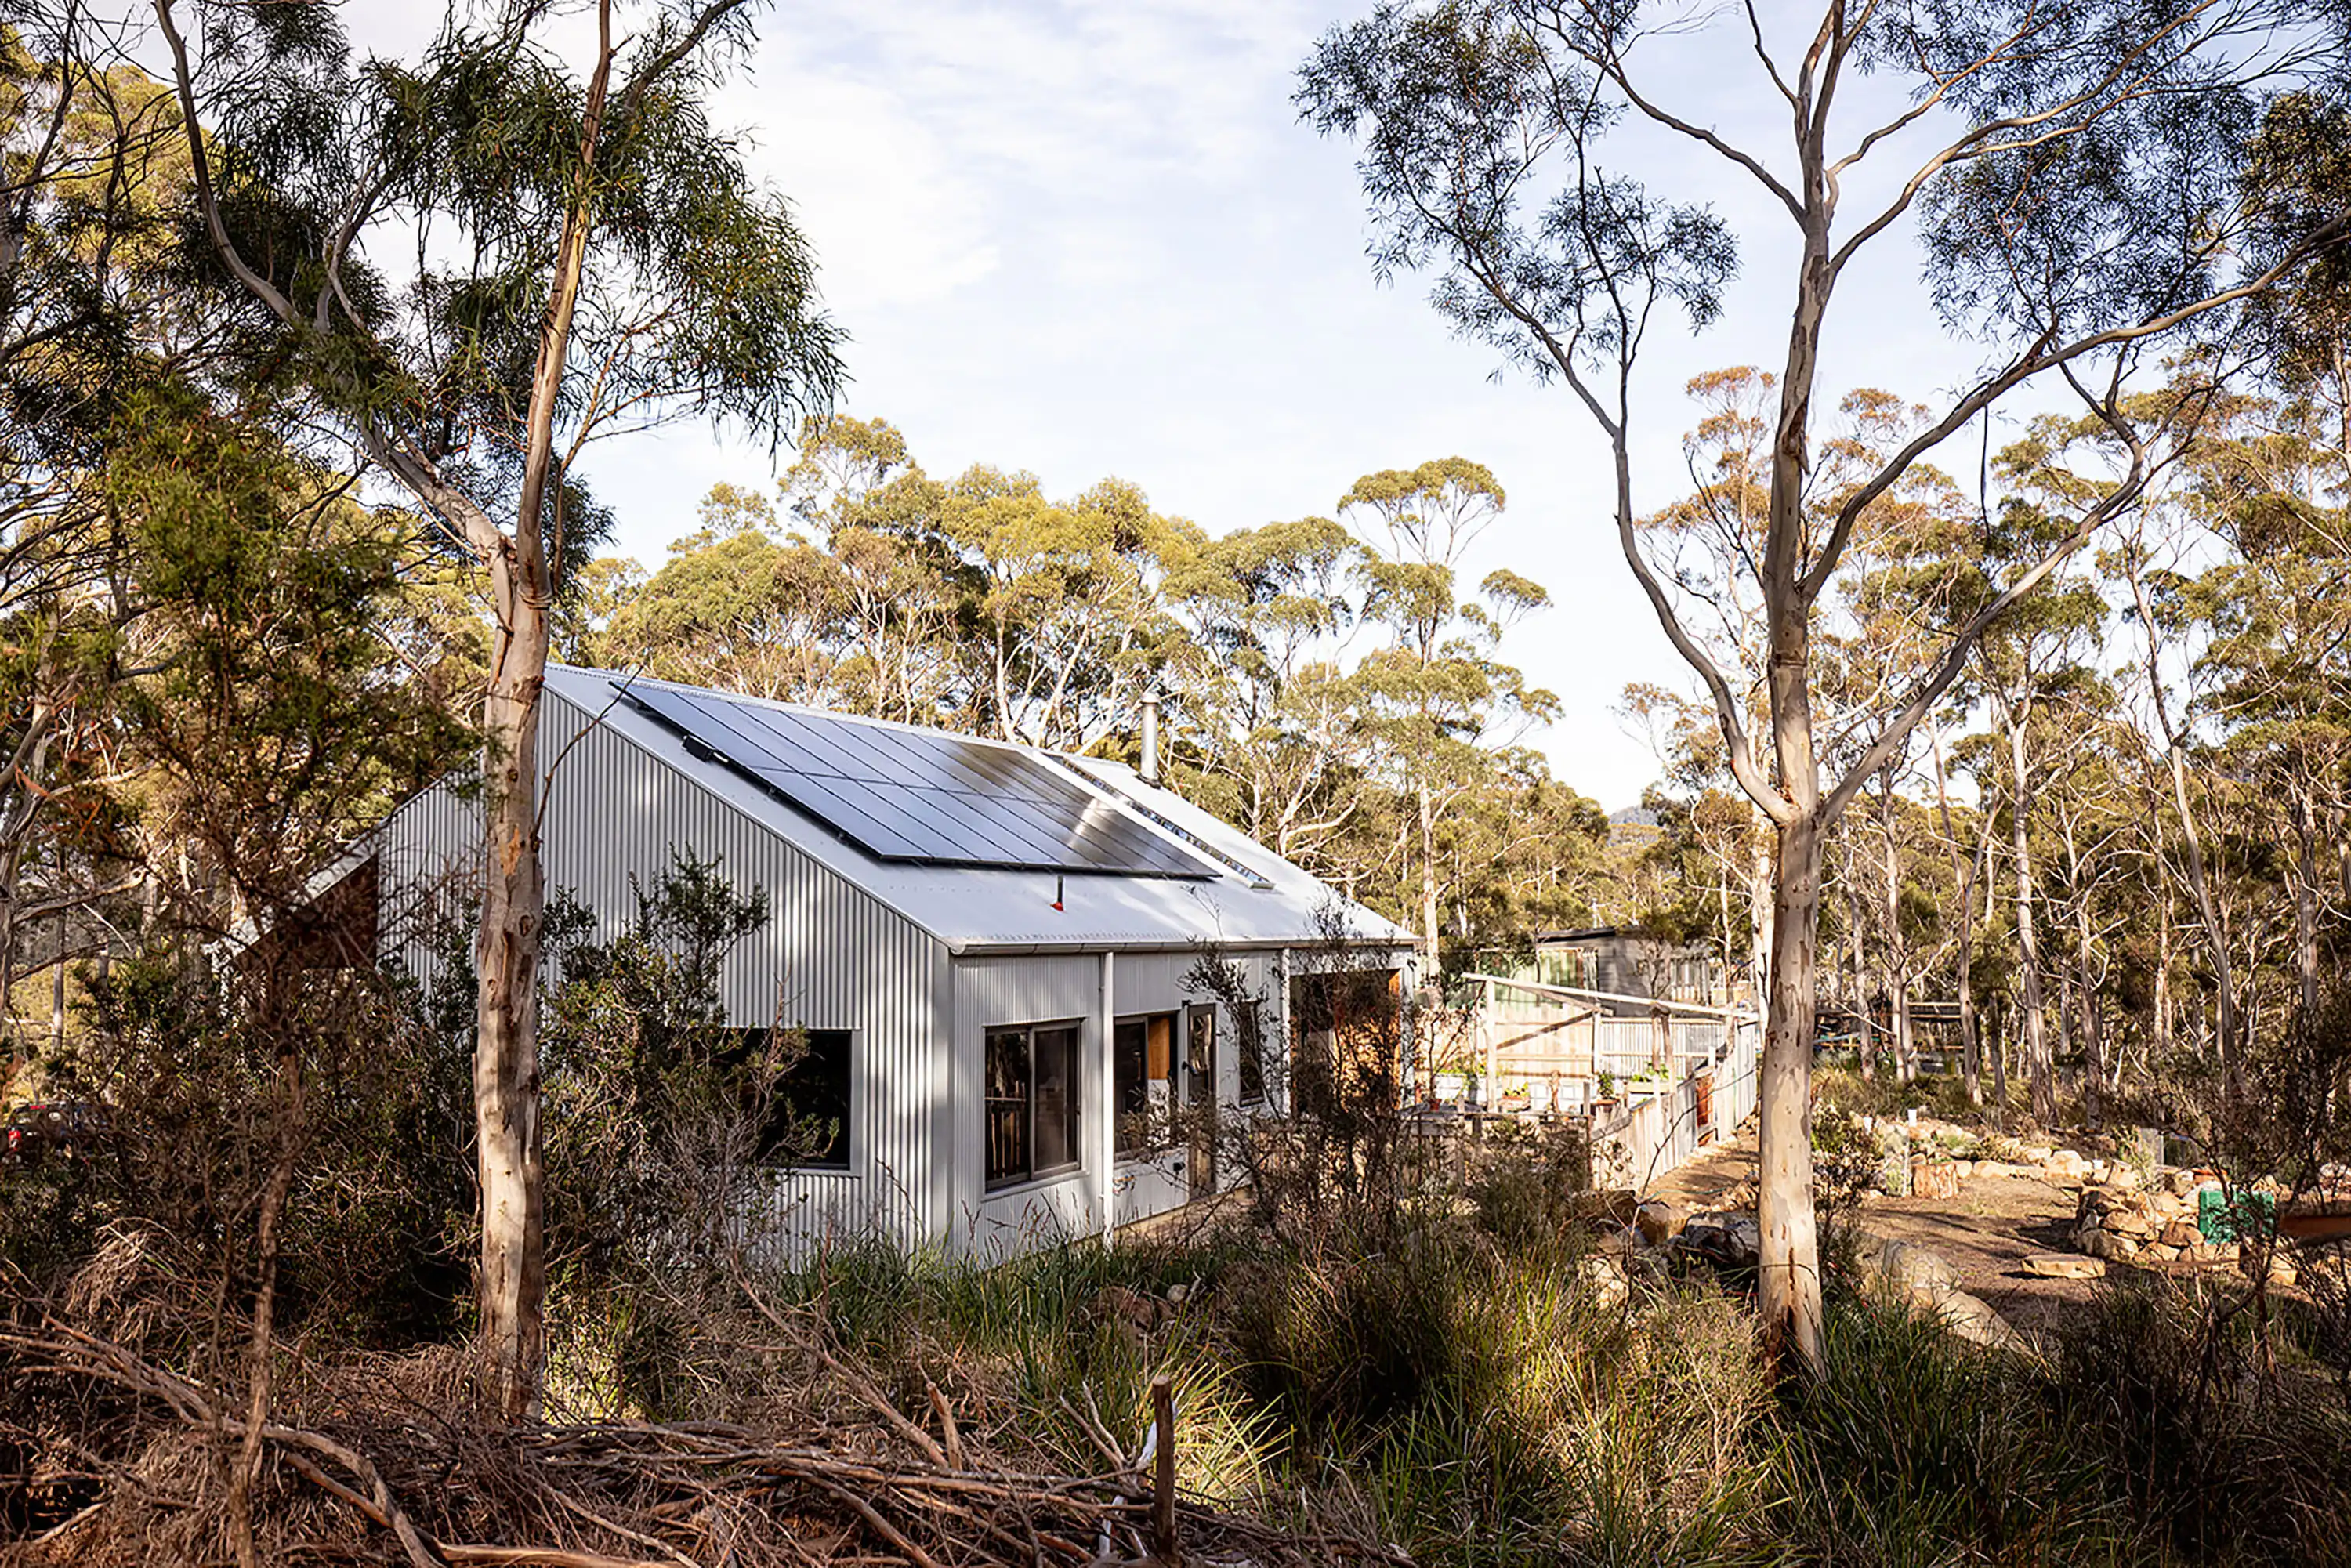
Designed specifically for the Southern Tasmania mountain climate, this home incorporates an incredibly durable exterior building fabric and smart solar orientation to ensure it performs beautifully in the foothills of kunanyi/Mt Wellington's specific environmental conditions.
Designed specifically for the Southern Tasmania mountain climate, this home incorporates an incredibly durable exterior building fabric and smart solar orientation to ensure it performs beautifully in the foothills of kunanyi/Mt Wellington's specific environmental conditions.
Designed specifically for the Southern Tasmania mountain climate, this home incorporates an incredibly durable exterior building fabric and smart solar orientation to ensure it performs beautifully in the foothills of kunanyi/Mt Wellington's specific environmental conditions.
Clients Testimonial
Clients Testimonial
"Affordable doesn't have to be inefficient and look like a kit home. Axis built us a high quality energy efficient home. They were great, relatable builders who delivered an on-budget build on time."
"Affordable doesn't have to be inefficient and look like a kit home. Axis built us a high quality energy efficient home. They were great, relatable builders who delivered an on-budget build on time."
—
Sophie and Tom
Sophie and Tom
Frequently Asked Questions
Frequently Asked Questions
Was this a custom design or a ‘standard floor plan?
A fully custom design developed in collaboration with Designful, tailored to the specific site, climate, and sustainability goals.
What were the main materials used?
Salvaged Hobart Red bricks, reclaimed structural timber, and Tasmanian Oak flooring — all chosen for sustainability and local character.
Do you build homes in Leslie Vale and the kunanyi/Mt Wellington foothills?
Yes, Axis Homes regularly builds across Southern Tasmania including bushland and mountain-climate sites in Kingborough Council. View our other projects below.
Was this a custom design or a ‘standard floor plan?
A fully custom design developed in collaboration with Designful, tailored to the specific site, climate, and sustainability goals.
What were the main materials used?
Salvaged Hobart Red bricks, reclaimed structural timber, and Tasmanian Oak flooring — all chosen for sustainability and local character.
Do you build homes in Leslie Vale and the kunanyi/Mt Wellington foothills?
Yes, Axis Homes regularly builds across Southern Tasmania including bushland and mountain-climate sites in Kingborough Council. View our other projects below.
Was this a custom design or a ‘standard floor plan?
A fully custom design developed in collaboration with Designful, tailored to the specific site, climate, and sustainability goals.
What were the main materials used?
Salvaged Hobart Red bricks, reclaimed structural timber, and Tasmanian Oak flooring — all chosen for sustainability and local character.
Do you build homes in Leslie Vale and the kunanyi/Mt Wellington foothills?
Yes, Axis Homes regularly builds across Southern Tasmania including bushland and mountain-climate sites in Kingborough Council. View our other projects below.